





5 Beds
4 Baths
3,800 SqFt
5 Beds
4 Baths
3,800 SqFt
Open House
Sun Nov 22, 12:00pm - 3:00pm
Key Details
Property Type Single Family Home
Sub Type Single Family Residence
Listing Status Active
Purchase Type For Sale
Square Footage 3,800 sqft
Price per Sqft $256
Subdivision Champions Club
MLS Listing ID W7889306
Bedrooms 5
Full Baths 3
Half Baths 1
HOA Fees $879/qua
HOA Y/N Yes
Annual Recurring Fee 3916.0
Year Built 2007
Annual Tax Amount $8,954
Lot Size 0.480 Acres
Acres 0.48
Property Sub-Type Single Family Residence
Source Stellar MLS
Property Description
Step inside to soaring volume ceilings, a dramatic two-story foyer, and an open staircase that sets the tone for the elegant yet inviting interior. The formal dining room features a tray ceiling and decorative niches, while the open-concept living spaces are designed for both everyday living and entertaining. The white kitchen is a true centerpiece, featuring a large island, built-in oven and microwave, cooktop, wood range hood, granite countertops, tile backsplash, stainless steel appliances, and a casual dining area. The kitchen flows seamlessly into the family room, complete with a fireplace and a wall of windows overlooking the pool and lanai.
The first floor also offers a private office/flex room and a downstairs bedroom with an ensuite bath, ideal for guests or multi-generational living. Upstairs, the expansive primary suite features a tray ceiling and a luxurious ensuite bath with dual sinks, granite countertops, linen storage, a large soaking tub, and a walk-through shower with dual shower heads. Additional guest bedrooms provide plenty of space and comfort.
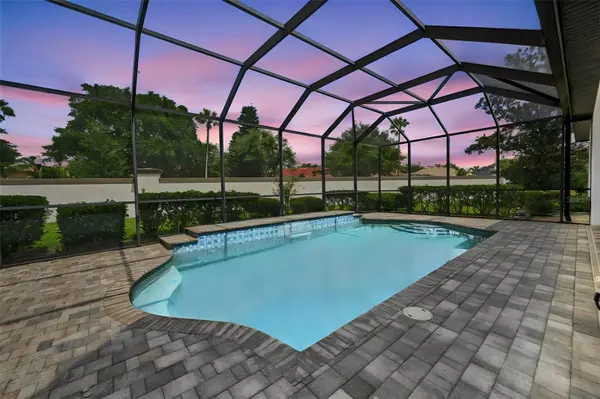
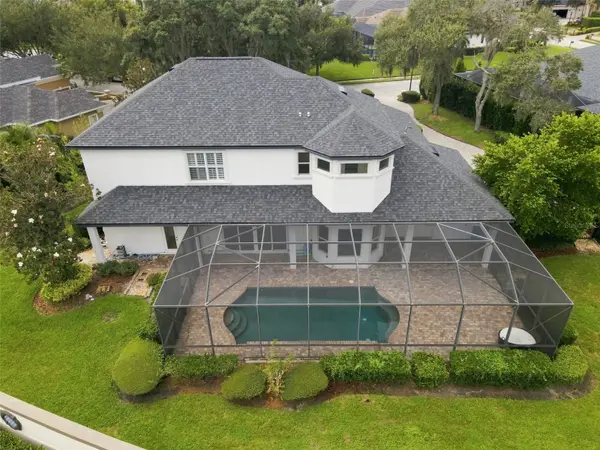
Step outside to your private Florida retreat! The screened-in pavered lanai features a sparkling pool with a beautiful water feature, creating the perfect setting for relaxing, entertaining, and enjoying year-round Florida living. A fenced yard adds privacy and functionality.
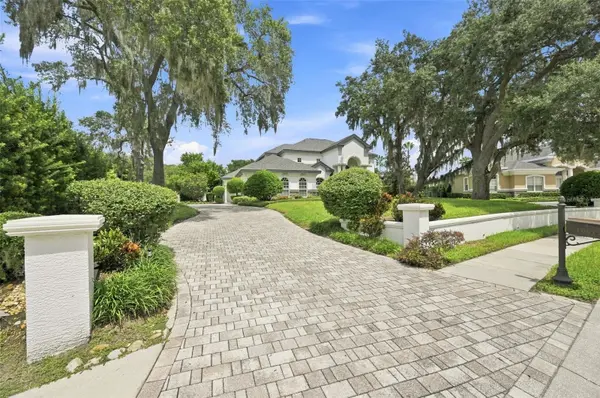
Mirasol at Champions Club offers the sought-after combination of luxury, security, and location within Champions Club, a private gated community. Convenient access to top-rated schools, shopping, dining, hospitals, nearby beaches, and the Suncoast Parkway, and just 30 minutes from Tampa International Airport. Residents enjoy exclusive access to Champion's Club amenities, including a resort-style pool and spa, clubhouse with catering kitchen, tennis and basketball courts, fitness center, and a calendar of resident-only events.
Experience the space, elegance, and Florida lifestyle this exceptional Champions Club pool home has to offer. Schedule your private showing today!
Location
State FL
County Pasco
Community Champions Club
Area 34655 - New Port Richey/Seven Springs/Trinity
Zoning MPUD
Rooms
Other Rooms Bonus Room, Breakfast Room Separate, Den/Library/Office, Family Room, Formal Dining Room Separate, Formal Living Room Separate, Great Room, Inside Utility, Media Room, Storage Rooms
Interior
Interior Features Built-in Features, Cathedral Ceiling(s), Ceiling Fans(s), Coffered Ceiling(s), Crown Molding, Eat-in Kitchen, High Ceilings, PrimaryBedroom Upstairs
Heating Electric
Cooling Central Air
Flooring Carpet, Ceramic Tile, Hardwood, Tile
Fireplaces Type Family Room
Furnishings Unfurnished
Fireplace true
Appliance Dishwasher, Disposal, Microwave, Range, Range Hood
Laundry Inside, Laundry Room
Exterior
Exterior Feature Dog Run, Private Yard
Garage Spaces 3.0
Fence Fenced
Pool Gunite, In Ground, Screen Enclosure
Community Features Association Recreation - Owned, Clubhouse, Deed Restrictions, Fitness Center, Gated Community - Guard, Golf Carts OK, Irrigation-Reclaimed Water, Pool, Sidewalks, Tennis Court(s)
Utilities Available Cable Available, Electricity Connected, Sewer Connected, Water Connected
Amenities Available Basketball Court, Clubhouse, Fitness Center, Gated, Golf Course, Pickleball Court(s), Pool, Recreation Facilities, Security, Tennis Court(s)
View Y/N No
Water Access No
View Garden
Roof Type Shingle
Attached Garage true
Exposure Northeast
Garage true
Private Pool Yes
Building
Lot Description Cul-De-Sac, In County
Story 2
Entry Level Two
Foundation Block
Lot Size Range 1/4 to less than 1/2
Sewer Public Sewer
Water Public
Level or Stories Two
Structure Type Block,Stone,Stucco,Frame
New Construction false
Schools
Elementary Schools Trinity Elementary-Po
Middle Schools Seven Springs Middle-Po
High Schools J.W. Mitchell High-Po
Others
Pets Allowed Cats OK, Dogs OK
HOA Fee Include Pool,Escrow Reserves Fund,Recreational Facilities
Senior Community No
Ownership Fee Simple
Monthly Total Fees $326
Acceptable Financing Cash, Conventional, VA Loan
Membership Fee Required Required
Listing Terms Cash, Conventional, VA Loan
Num of Pet 3
Special Listing Condition None
Virtual Tour https://virtual-tour.aryeo.com/sites/eygkgjyb/unbranded

Learn More About LPT Realty
Sales Executive License ID: SL3522272