

+1(630) 338-3792 rich@myrealtorrich.com
LPT Realty LPT Realty
  • Home
  • Buy
    1. All Listings
    2. Featured Listings
  • Sell
    1. Sell My Home
    2. Home Valuation
    3. Sold Listings
  • Connect
    1. Contact Us
  • Market Snapshot
  • Register
  • Sign In

228 VESTAVIA DR Venice, FL 34292

Open Sun 1PM-4PM

UPDATED:

$ 724,000
228 VESTAVIA DR Venice, FL 34292
Save
Share
Schedule a Tour
228 VESTAVIA DR, Venice, FL 34292
REQUEST A TOUR If you would like to see this home without being there in person, select the "Virtual Tour" option and your agent will contact you to discuss available opportunities.
In-PersonVirtual Tour
Rich Henderson

Rich Henderson

rich@myrealtorrich.com +1(630) 338-3792
$ 724,000
Est. payment | /mo

3 Beds

3 Baths

3,146 SqFt


Save Virtual Tour
$ 724,000
Est. payment | /mo
Save Virtual Tour

3 Beds

3 Baths

3,146 SqFt

Open House

Sun Nov 22, 1:00pm - 4:00pm

Key Details

Property Type Single Family Home

Sub Type Single Family Residence

Listing Status Active

Purchase Type For Sale

Square Footage 3,146 sqft

Price per Sqft $230

Subdivision Venice Golf & Country Club

MLS Listing ID N6145509

Bedrooms 3

Full Baths 3

HOA Fees $2,920/ann

HOA Y/N Yes

Annual Recurring Fee 5920.0

Year Built 1992

Annual Tax Amount $4,231

Lot Size 7,405 Sqft

Acres 0.17

Property Sub-Type Single Family Residence

Source Stellar MLS

Property Description

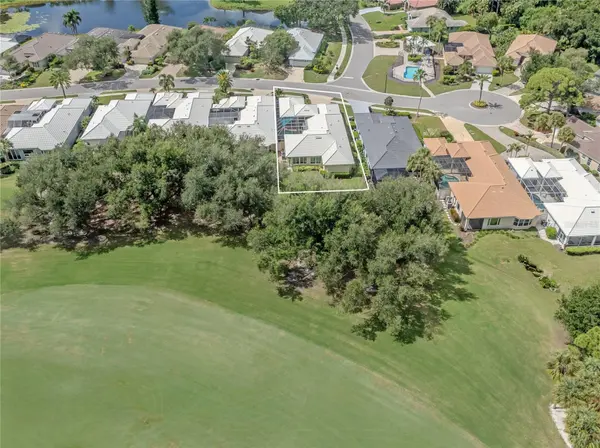
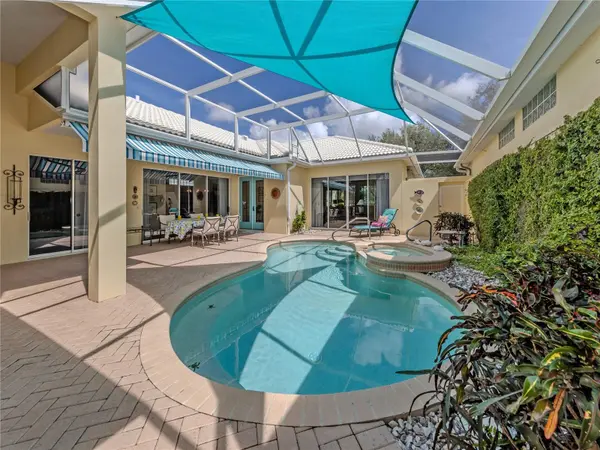
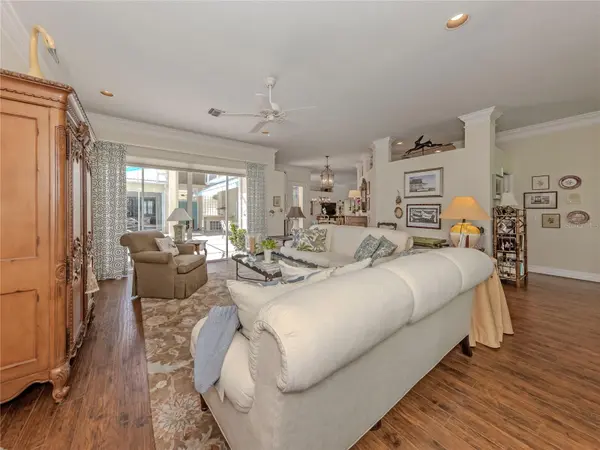
Welcome to this enchanting, remodeled three-bedroom, three-bath, move-in-ready courtyard residence within the desirable maintained Vestavia community. Seller is offering $25,000 towards the membership fee if closed in 2026. This gated, private, member-owned Venice Golf & Country Club home blends designer-inspired finishes, custom upgrades and effortless Florida living. Double front doors open to a private courtyard oasis featuring a pool, spa, outdoor shower, summer kitchen and covered seating with an electric awning. This secluded retreat offers exceptional privacy for relaxing and entertaining. Inside, luxury wood-laminate and marble flooring complement custom ceiling moldings, tall baseboards, plantation shutters, hurricane-impact glass windows and more. The chef-inspired kitchen showcases soapstone counters, an enamel farmhouse sink, subway-tile backsplash and GE Café appliances. A spacious laundry room adds convenience with a soapstone countertop, utility sink, newer washer/dryer, and ample storage. The adjacent family room has a casual dining area and direct access to the enclosed rear lanai, where peaceful Florida and golf course views await. A versatile bonus room, used as an office, features a large picture window overlooking lush tropical foliage and the golf course. The spacious primary suite includes a walk-in closet and luxurious en-suite bath with marble tile flooring that carries into the walk-in shower with a glass surround. Dual separate vanities with marble tops and built-in storage, a designer soaking tub, private water closet and linen closet are sure to please. The second bedroom sliders allow direct courtyard access, and a separate door allows the second bath to double as a convenient pool bath. Its remodel mirrors the primary bath with marble floor, a marble-top wood vanity and walk-in shower with glass door. Across the courtyard rests the exceptionally large pool cabana that is ideal for family or guests. It includes a large living room with sliders to the pool area and comfortably fits a couch with a pull-out bed. Down the hall is another small bedroom leading to a primary cabana bedroom. The cabana bath also mirrors the other baths with luxurious laminate tile floors, walk-in tile shower with river rock floor and a marble-top wood vanity. The Venice Golf and Country Club has been recently reimagined. The expanded clubhouse features a spacious gathering bar, gourmet and commercial kitchens and a cozy fire pit. Members enjoy casual and special event dinners throughout the year. The state-of-the-art Wellness Center offers massage therapy, fitness classes, yoga, physical therapy and personal training, providing a holistic approach to health and well-being. Beautifully renovated Ted McAnlis-designed 18-hole championship golf course is treasured and highly rated as one of the best and well-maintained golf courses in the region. Residents enjoy Har-Tru tennis courts, bocce ball, and a Junior Olympic-sized pool and spa, balancing active living with relaxation. As a Geo-Certified Audubon Cooperative Sanctuary, VGCC embraces environmental stewardship and sustainability. With an A+ financial rating, the community is as solid as it is serene. Ideally just minutes from airports, shopping, dining, Interstate 75, cultural venues and Wellen Park. It's a short drive to Venice Island, where 14 miles of beaches meet the sparkling Gulf Coast. A rare combination of privacy, style and resort-inspired outdoor living awaits.

Location

State FL

County Sarasota

Community Venice Golf & Country Club

Area 34292 - Venice

Zoning RSF3

Interior

Interior Features Ceiling Fans(s), High Ceilings, Walk-In Closet(s), Window Treatments

Heating Central

Cooling Central Air

Flooring Laminate, Tile

Furnishings Negotiable

Fireplace false

Appliance Dishwasher, Microwave, Range, Refrigerator, Washer

Laundry Laundry Room

Exterior

Exterior Feature Awning(s), Courtyard, Lighting, Outdoor Grill, Outdoor Kitchen, Outdoor Shower, Rain Gutters, Sidewalk

Garage Spaces 2.0

Pool Heated, Outside Bath Access

Community Features Buyer Approval Required, Deed Restrictions, Fitness Center, Gated Community - Guard, Golf Carts OK, Golf, Pool, Tennis Court(s), Street Lights

Utilities Available BB/HS Internet Available, Cable Available, Public, Underground Utilities

Amenities Available Clubhouse, Fitness Center, Gated, Golf Course, Handicap Modified, Pickleball Court(s), Pool, Recreation Facilities, Security, Spa/Hot Tub, Storage, Tennis Court(s)

View Y/N No

Water Access No

View Golf Course, Pool

Roof Type Tile

Porch Enclosed, Screened

Attached Garage true

Exposure Southwest

Garage true

Private Pool Yes

Building

Entry Level One

Foundation Slab

Lot Size Range 0 to less than 1/4

Sewer Public Sewer

Water Public

Architectural Style Courtyard, Custom

Level or Stories One

Structure Type Block,Stucco

New Construction false

Schools

Elementary Schools Taylor Ranch Elementary

Middle Schools Venice Area Middle

High Schools Venice Senior High

Others

Pets Allowed Yes

HOA Fee Include Pool,Maintenance Grounds,Management,Recreational Facilities,Security

Senior Community No

Pet Size Large (61-100 Lbs.)

Ownership Fee Simple

Monthly Total Fees $493

Acceptable Financing Cash, Conventional

Membership Fee Required Required

Listing Terms Cash, Conventional

Num of Pet 3

Special Listing Condition None

Virtual Tour https://vimeo.com/1224457873/9a2dd91906?share=copy&fl=sv&fe=ci

Stellar MLS
© 2026 My Florida Regional MLS DBA Stellar MLS. All Rights Reserved.
Listed by Debi Cohoon PREMIER SOTHEBYS INTL REALTY
Schools and Properties Nearby

Learn More About LPT Realty

Rich Henderson
Rich Henderson

Sales Executive License ID: SL3522272

rich@myrealtorrich.com

+1(630) 338-3792

Name

Email*

Phone*

Message

By checking this box, I agree by electronic signature to the Electronic Disclosure Consent Agreement; to receive recurring marketing communication from Rich Henderson, including auto-dialed calls, texts, and artificial/prerecorded voice messages (message frequency varies; data rates may apply; reply "STOP" to opt-out of texts or "HELP" for assistance); and to the Terms of Service and Privacy Policy of this website. Consent not required to make a purchase. I understand that I can call to obtain direct assistance.

Thanks! I'll get back to you shortly.

Tour the Home

228 VESTAVIA DR

IDX information is provided exclusively for consumers’ personal, non-commercial use and that it may not be used for any purpose other than to identify prospective properties consumers may be interested in purchasing. Information deemed reliable but not guaranteed to be accurate. Listing information updated daily.

SITE MAP

  • Home
  • Buy
    1. All Listings
    2. Featured Listings
  • Sell
    1. Sell My Home
    2. Home Valuation
    3. Sold Listings
  • Connect
    1. Contact Us
  • Market Snapshot
defaultdefault

LPT Realty

Rich Henderson License ID: SL3522272

+1(630) 338-3792 rich@myrealtorrich.com

Get My App

TREC Consumer Protection Notice

TREC Information About Brokerage Services

Powered by Lofty Inc. Copyright 2026. All Rights Reserved.

Terms of Service & Privacy Policy | Cookie Policy | Cookie Preferences | Property Listings | Sitemap | Accessibility