

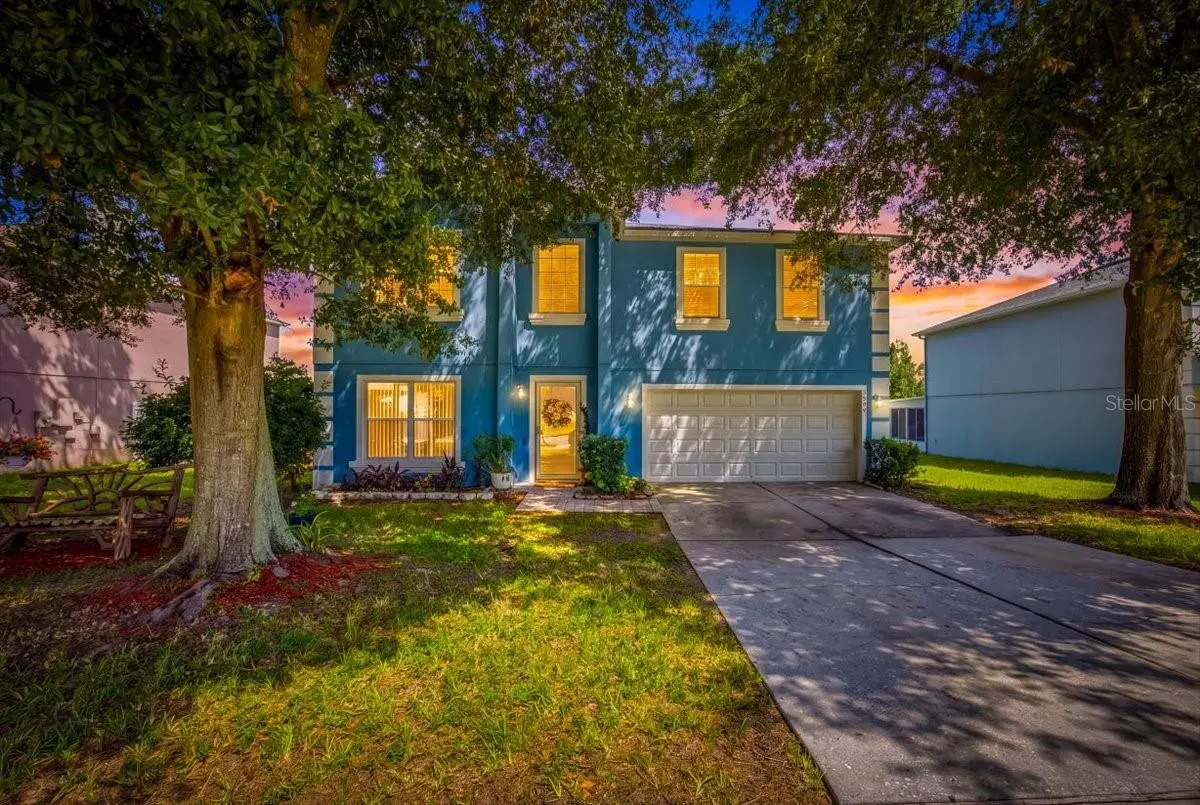
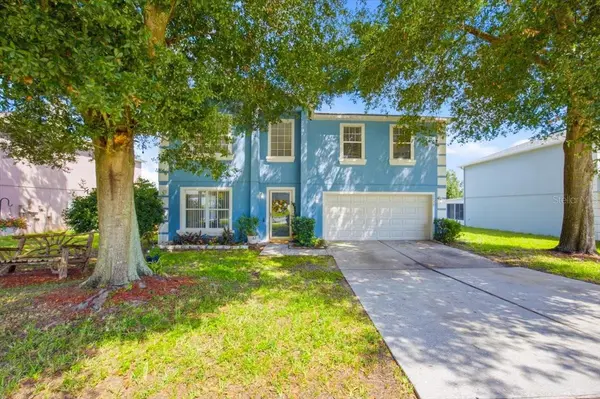



4 Beds
3 Baths
2,529 SqFt
4 Beds
3 Baths
2,529 SqFt
Key Details
Property Type Single Family Home
Sub Type Single Family Residence
Listing Status Active
Purchase Type For Sale
Square Footage 2,529 sqft
Price per Sqft $157
Subdivision Clermont Skyridge Valley Ph 02 Lt 130
MLS Listing ID TB8547605
Bedrooms 4
Full Baths 2
Half Baths 1
HOA Fees $211/qua
HOA Y/N Yes
Annual Recurring Fee 844.0
Year Built 2002
Annual Tax Amount $6,167
Lot Size 9,583 Sqft
Acres 0.22
Property Sub-Type Single Family Residence
Source Stellar MLS
Property Description
The main level features an open, comfortable layout with abundant natural light, wood flooring, and multiple living and dining areas. A floor-to-ceiling stone fireplace creates a warm focal point in the family room, while the spacious kitchen offers abundant cabinetry and counter space.
Upstairs, you'll find an impressive oversized primary suite with plenty of room to create a private sitting or reading area. The suite includes an en-suite bath and walk-in closet, while three additional bedrooms provide flexibility for family, guests, a home office, or hobby space.
Outside is where this property really shines. Cool off in the pool, tend your own herb garden, or head up to the elevated backyard deck and seating area to enjoy the breeze from your own hilltop sanctuary. Mature trees provide shade and character, creating an outdoor setting made for morning coffee, evening conversations, and enjoying Florida's year-round outdoor lifestyle.
Major improvements include a ROOF REPLACED IN 2024 and HVAC less than five years old. The two-car garage with epoxy flooring adds another practical upgrade.
Located in Skyridge Valley, you'll enjoy convenient access to Orlando Health, shopping, restaurants, and everyday necessities, along with an easy commute toward UCF and the greater Orlando area.
With its 4 bedrooms, 2.5 baths, oversized primary suite, pool, elevated outdoor entertaining space, newer roof and HVAC, and convenient Clermont location, this home offers an exceptional combination of space, lifestyle, and value. Come experience your own Clermont hilltop retreat.
Location
State FL
County Lake
Community Clermont Skyridge Valley Ph 02 Lt 130
Area 34711 - Clermont
Zoning R-1
Rooms
Other Rooms Formal Dining Room Separate, Formal Living Room Separate, Inside Utility
Interior
Interior Features Ceiling Fans(s), Kitchen/Family Room Combo, Open Floorplan, Solid Wood Cabinets
Heating Electric
Cooling Central Air
Flooring Carpet, Laminate, Tile, Wood
Fireplaces Type Family Room
Furnishings Unfurnished
Fireplace true
Appliance Dishwasher, Microwave, Range, Refrigerator
Laundry Inside
Exterior
Exterior Feature Dog Run
Garage Spaces 2.0
Fence Wood
Pool Gunite, In Ground
Community Features Park, Playground, Sidewalks, Tennis Court(s)
Utilities Available BB/HS Internet Available, Electricity Connected, Public, Sewer Connected, Water Connected
View Y/N No
Water Access No
View Park/Greenbelt
Roof Type Shingle
Porch Screened
Attached Garage true
Exposure South
Garage true
Private Pool Yes
Building
Lot Description Landscaped
Entry Level Two
Foundation Slab
Lot Size Range 0 to less than 1/4
Sewer Public Sewer
Water Public
Structure Type Block,Stucco
New Construction false
Others
Pets Allowed Cats OK, Dogs OK
Senior Community No
Ownership Fee Simple
Monthly Total Fees $70
Acceptable Financing Cash, Conventional, FHA
Membership Fee Required Required
Listing Terms Cash, Conventional, FHA
Special Listing Condition None
Virtual Tour https://www.propertypanorama.com/instaview/stellar/TB8547605

Learn More About LPT Realty
Sales Executive License ID: SL3522272