





4 Beds
2 Baths
2,239 SqFt
4 Beds
2 Baths
2,239 SqFt
Open House
Sat Nov 21, 12:00pm - 3:00pm
Key Details
Property Type Single Family Home
Sub Type Single Family Residence
Listing Status Active
Purchase Type For Sale
Square Footage 2,239 sqft
Price per Sqft $192
Subdivision Coco Bay
MLS Listing ID A4705531
Bedrooms 4
Full Baths 2
HOA Fees $935/qua
HOA Y/N Yes
Annual Recurring Fee 3740.0
Year Built 2024
Annual Tax Amount $8,180
Lot Size 8,712 Sqft
Acres 0.2
Property Sub-Type Single Family Residence
Source Stellar MLS
Property Description
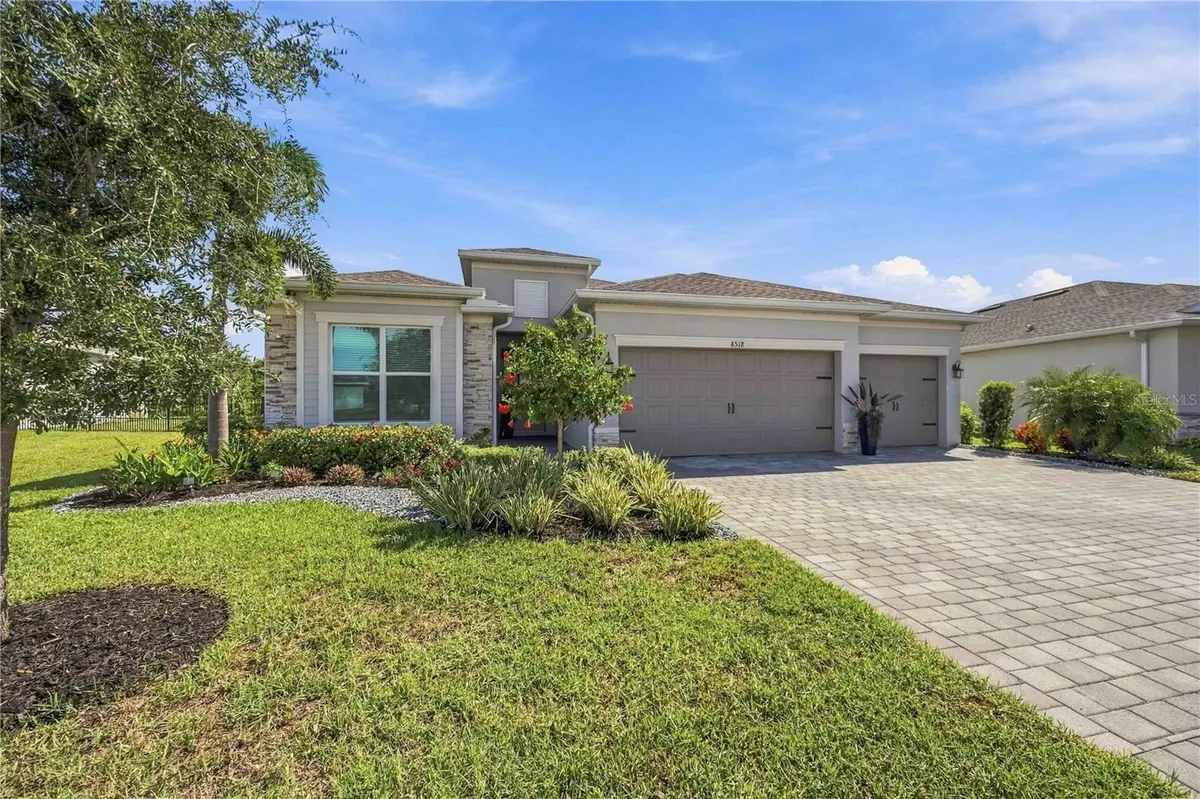
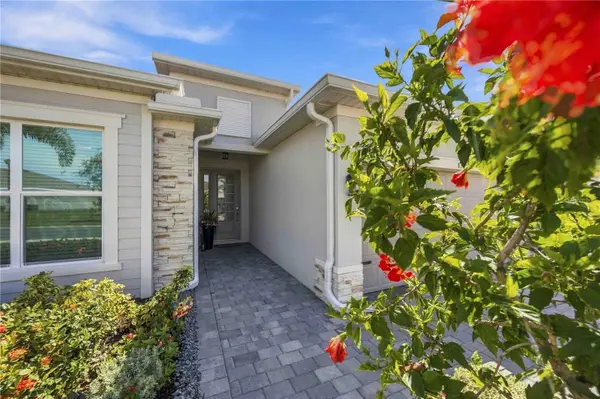
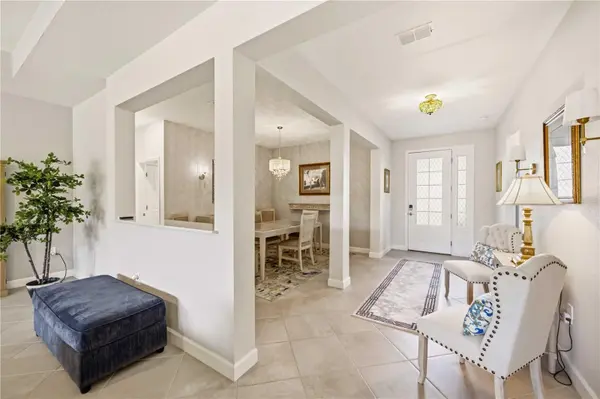
Discover room to spread out and space to entertain at 8518 Saint Kitts Circle in Coco Bay. This beautifully finished home pairs an inviting open layout with impact windows and peaceful preserve views, offering modern comfort at an attractive price. Generous living areas make hosting friends and family easy, while the three-car garage provides ample room for vehicles, storage, and your Florida lifestyle essentials.
Enjoy a beautiful community with a pool, fitness center, and pickleball court, plus convenient access to shopping and dining. Nearby Englewood Beach on Manasota Key makes beach days an easy addition to your routine, and Wellen Park offers even more dining, shopping, and entertainment within reach. Spacious living, modern construction, and a beautiful preserve setting—all for $439,900. Schedule your private showing today!
Location
State FL
County Charlotte
Community Coco Bay
Area 34224 - Englewood
Zoning RMF3.5
Interior
Interior Features Ceiling Fans(s), High Ceilings, Kitchen/Family Room Combo, Open Floorplan, Pest Guard System, Primary Bedroom Main Floor, Smart Home, Solid Surface Counters, Split Bedroom, Stone Counters, Thermostat, Walk-In Closet(s)
Heating Central
Cooling Central Air
Flooring Ceramic Tile
Furnishings Negotiable
Fireplace false
Appliance Cooktop, Dishwasher, Disposal, Dryer, Refrigerator, Washer
Laundry Laundry Room
Exterior
Exterior Feature Sidewalk, Tennis Court(s)
Garage Spaces 3.0
Community Features Community Mailbox, Deed Restrictions, Fitness Center, Gated Community - No Guard, Irrigation-Reclaimed Water, Playground, Pool, Sidewalks, Tennis Court(s), Street Lights
Utilities Available BB/HS Internet Available, Cable Connected, Electricity Connected, Public, Sewer Connected, Underground Utilities, Water Available, Water Connected
View Y/N No
Water Access No
View Trees/Woods
Roof Type Shingle
Attached Garage true
Exposure Southwest
Garage true
Private Pool No
Building
Entry Level One
Foundation Slab
Lot Size Range 0 to less than 1/4
Builder Name Lennar
Sewer Public Sewer
Water Public
Level or Stories One
Structure Type Stucco
New Construction false
Others
Pets Allowed Number Limit
HOA Fee Include Pool,Insurance,Internet,Maintenance Grounds,Management
Senior Community No
Ownership Fee Simple
Monthly Total Fees $311
Acceptable Financing Cash, Conventional, FHA, VA Loan
Membership Fee Required Required
Listing Terms Cash, Conventional, FHA, VA Loan
Num of Pet 3
Special Listing Condition None
Virtual Tour https://www.propertypanorama.com/instaview/stellar/A4705531

Learn More About LPT Realty
Sales Executive License ID: SL3522272