

+1(630) 338-3792 rich@myrealtorrich.com
LPT Realty LPT Realty
  • Home
  • Buy
    1. All Listings
    2. Featured Listings
  • Sell
    1. Sell My Home
    2. Home Valuation
    3. Sold Listings
  • Connect
    1. Contact Us
  • Market Snapshot
  • Register
  • Sign In

5461 GULF OF MEXICO DR #304 Longboat Key, FL 34228

New

UPDATED:

$ 1,495,000
5461 GULF OF MEXICO DR #304 Longboat Key, FL 34228
Save
Share
Schedule a Tour
5461 GULF OF MEXICO DR #304, Longboat Key, FL 34228
REQUEST A TOUR If you would like to see this home without being there in person, select the "Virtual Tour" option and your agent will contact you to discuss available opportunities.
In-PersonVirtual Tour
Rich Henderson

Rich Henderson

rich@myrealtorrich.com +1(630) 338-3792
$ 1,495,000
Est. payment | /mo

2 Beds

2 Baths

1,516 SqFt


Save Virtual Tour
$ 1,495,000
Est. payment | /mo
Save Virtual Tour

2 Beds

2 Baths

1,516 SqFt

Key Details

Property Type Condo

Sub Type Condominium

Listing Status Active

Purchase Type For Sale

Square Footage 1,516 sqft

Price per Sqft $986

Subdivision Longboat Cove

MLS Listing ID A4706200

Bedrooms 2

Full Baths 2

Condo Fees $5,800

Construction Status Completed

HOA Y/N No

Annual Recurring Fee 23200.0

Year Built 1980

Annual Tax Amount $11,839

Lot Size 4.010 Acres

Acres 4.01

Property Sub-Type Condominium

Source Stellar MLS

Property Description

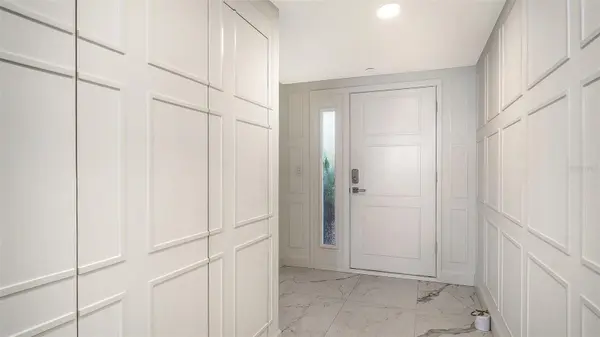
Step directly onto the sand from this pristine beachfront condo, where panoramic views of the ocean set the scene for total relaxation. Designed with an open-concept layout, the living area features 24x48 Carrara-style matte porcelain floor tile, wall-to-wall glass sliding doors that frame uninterrupted water views and open to a private covered balcony with a powered retractable screen as well as a security screen on both the balcony and master bedroom windows and all new impact windows and sliders. The Chefs kitchen features endless counter space and quartzite counter tops with full height quartzite backsplash, a breakfast bar, soft close cabinets and drawers, multiple custom drawers insert with organizers, dividers and pull outs. The luxury stainless-steel appliances include Sub Zero paneled triple-column integrated refrigeration suite with a 36” refrigerator, 18” freezer and 24” wine tower, a Marvel undercounter refrigerated beverage center, Café induction cooktop/double convection range and Café glass range hood. The ocean facing main bedroom with balcony access, offers a custom geometric coffered ceiling design with inset lighting, custom-built walk-in closet, Hunter Douglas dual electric shades with light filtering and black out shades. The elegant primary bath features custom cabinetry with under-cabinet lighting and generous storage including linen tower, pull out laundry hamper, built-in makeup area, dual vanities, marble counter tops, custom Glass enclosure and two shower heads with polished nickel individual Hansgrohe thermostatic valves. The large guest bedroom with wall-to-wall windows has a custom closet with mirrored pocket closet door as well as Hunter Douglas dual electric shades with light filtering and black out shades. The Guest bathroom has marble countertops, mosaic marble floor, European style floating vanity with under-cabinet lighting, double shower heads with Hansgrohe thermostatic valve and a custom glass enclosure. The laundry closet has a full-sized LG front loading washer and dryer with laundry folding quartzite countertop over the washer and dryer and upper cabinetry for storage. This residence comes with an enclosed under building parking space and a large storage closet with shelving. Amenities include a heated swimming pool surrounded by lush landscaping, tennis and pickleball court, beautiful dune walkway over to the beach, a grilling area, private beach access and an on-site property manager. This is a well-maintained boutique community of 2 buildings with only 26 total residences, pet friendly and walkable to 5 restaurants.

Location

State FL

County Manatee

Community Longboat Cove

Area 34228 - Longboat Key

Zoning R3MX

Rooms

Other Rooms Inside Utility

Interior

Interior Features Ceiling Fans(s), Eat-in Kitchen, Living Room/Dining Room Combo, Open Floorplan, Primary Bedroom Main Floor, Window Treatments

Heating Central, Electric

Cooling Central Air

Flooring Tile

Furnishings Partially

Fireplace false

Appliance Bar Fridge, Convection Oven, Disposal, Dryer, Electric Water Heater, Exhaust Fan, Freezer, Ice Maker, Microwave, Range, Range Hood, Refrigerator, Washer, Wine Refrigerator

Laundry Inside, Laundry Closet

Exterior

Exterior Feature Balcony, Hurricane Shutters, Lighting, Outdoor Grill, Private Mailbox, Storage, Tennis Court(s)

Parking Features Assigned, Covered, Deeded, Garage Door Opener

Garage Spaces 1.0

Pool Child Safety Fence, Gunite, Heated, In Ground, Lighting

Community Features Buyer Approval Required, Community Mailbox, Pool, Tennis Court(s)

Utilities Available Cable Connected, Electricity Connected, Phone Available, Sewer Connected, Underground Utilities, Water Connected

Amenities Available Elevators, Pool, Storage, Tennis Court(s)

Waterfront Description Gulf/Ocean

View Y/N Yes

Water Access Yes

Water Access Desc Beach - Access Deeded

View Park/Greenbelt, Water, Gulf/Ocean - Full

Roof Type Built-Up

Porch Covered, Screened

Attached Garage true

Exposure East

Garage true

Private Pool No

Building

Story 1

Entry Level One

Foundation Slab

Sewer Public Sewer

Water Public

Architectural Style Elevated, Florida

Unit Floor 3

Structure Type Block,Stucco

New Construction false

Construction Status Completed

Schools

Elementary Schools Sea Breeze Elementary

Middle Schools W.D. Sugg Middle

High Schools Bayshore High

Others

Pets Allowed Cats OK, Dogs OK

HOA Fee Include Cable TV,Pool,Escrow Reserves Fund,Fidelity Bond,Insurance,Maintenance Grounds,Management

Senior Community No

Pet Size Small (16-35 Lbs.)

Ownership Condominium

Monthly Total Fees $1, 933

Acceptable Financing Cash, Conventional

Membership Fee Required Required

Listing Terms Cash, Conventional

Num of Pet 1

Special Listing Condition None

Virtual Tour https://pix360.com/phototour3/43022/

Stellar MLS
© 2026 My Florida Regional MLS DBA Stellar MLS. All Rights Reserved.
Listed by Maggie Hicks COLDWELL BANKER REALTY
Schools and Properties Nearby

Learn More About LPT Realty

Rich Henderson
Rich Henderson

Sales Executive License ID: SL3522272

rich@myrealtorrich.com

+1(630) 338-3792

Name

Email*

Phone*

Message

By checking this box, I agree by electronic signature to the Electronic Disclosure Consent Agreement; to receive recurring marketing communication from Rich Henderson, including auto-dialed calls, texts, and artificial/prerecorded voice messages (message frequency varies; data rates may apply; reply "STOP" to opt-out of texts or "HELP" for assistance); and to the Terms of Service and Privacy Policy of this website. Consent not required to make a purchase. I understand that I can call to obtain direct assistance.

Thanks! I'll get back to you shortly.

Tour the Home

5461 GULF OF MEXICO DR #304

IDX information is provided exclusively for consumers’ personal, non-commercial use and that it may not be used for any purpose other than to identify prospective properties consumers may be interested in purchasing. Information deemed reliable but not guaranteed to be accurate. Listing information updated daily.

SITE MAP

      Home
      Buy
      1. All Listings
      2. Featured Listings
      Sell
      1. Sell My Home
      2. Home Valuation
      3. Sold Listings
      Connect
      1. Contact Us
      Market Snapshot
defaultdefault

LPT Realty

Rich Henderson License ID: SL3522272

+1(630) 338-3792 rich@myrealtorrich.com

Get My App

TREC Consumer Protection Notice

TREC Information About Brokerage Services

Powered by Lofty Inc. Copyright 2026. All Rights Reserved.

Terms of Service & Privacy Policy | Cookie Policy | Cookie Preferences | Property Listings | Sitemap | Accessibility