



3 Beds
3 Baths
3,444 SqFt
3 Beds
3 Baths
3,444 SqFt
Open House
Mon Nov 23, 10:00am - 12:00pm
Key Details
Property Type Single Family Home
Sub Type Single Family Residence
Listing Status Active
Purchase Type For Sale
Square Footage 3,444 sqft
Price per Sqft $406
Subdivision The Villages
MLS Listing ID G5117524
Bedrooms 3
Full Baths 3
HOA Fees $50/ann
HOA Y/N Yes
Annual Recurring Fee 2498.0
Year Built 2005
Annual Tax Amount $9,123
Lot Size 0.370 Acres
Acres 0.37
Property Sub-Type Single Family Residence
Source Stellar MLS
Property Description
Make sure to watch both the video tour and the INTERACTIVE 3D tours.
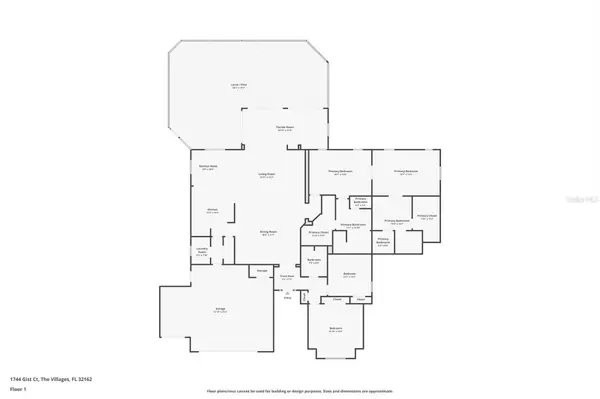
3 spacious bedrooms & 3 full bathrooms plus a workout room, tv room or large home office plus a
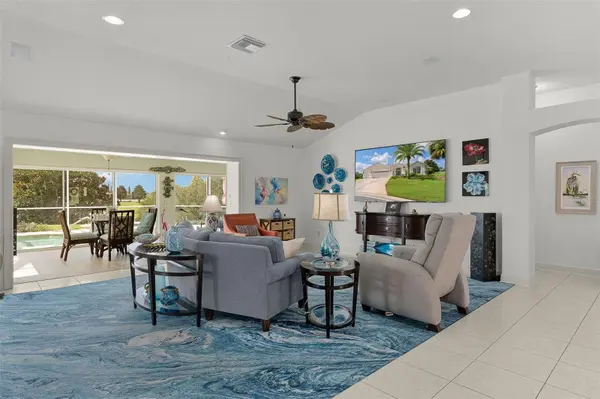
Large climate-controlled Florida room w/ sweeping golf-course views that can easily be converted to a 4th/5th bedroom shades and exotic screens for privacy overlooking Hole 1 of the Jacaranda Championship Golf Course.
Private pool and spa, solar & gas-heated for year-round enjoyment
Expansive birdcage & outdoor living area designed for entertaining/sunset watching.
Solid-wood plantation shutters throughout.
Gourmet kitchen w/ gas and electric cooking capabilities.
Stainless-steel appliances and custom cherry cabinetry with under-cabinet lighting.
Exotic Brazilian Mari Blue granite countertops and an unforgettable custom backsplash.
Oversized double primary suite with two large extended custom closets.
Remarkable one-of-a-kind custom bathroom with Silestone surfaces, designer tilework, crystal accents, and an enormous accessible walk-in shower.
Massive 744-square-foot garage, approximately 35 feet wide and up to 24 feet deep.
Room for multiple vehicles, golf carts, recreational toys, a workshop, and nearly anything else you might want to drive around Florida's FUNNEST Hometown!
Prime location in the heart of The Villages, convenient to shopping, dining, recreation, golf, and nightly entertainment
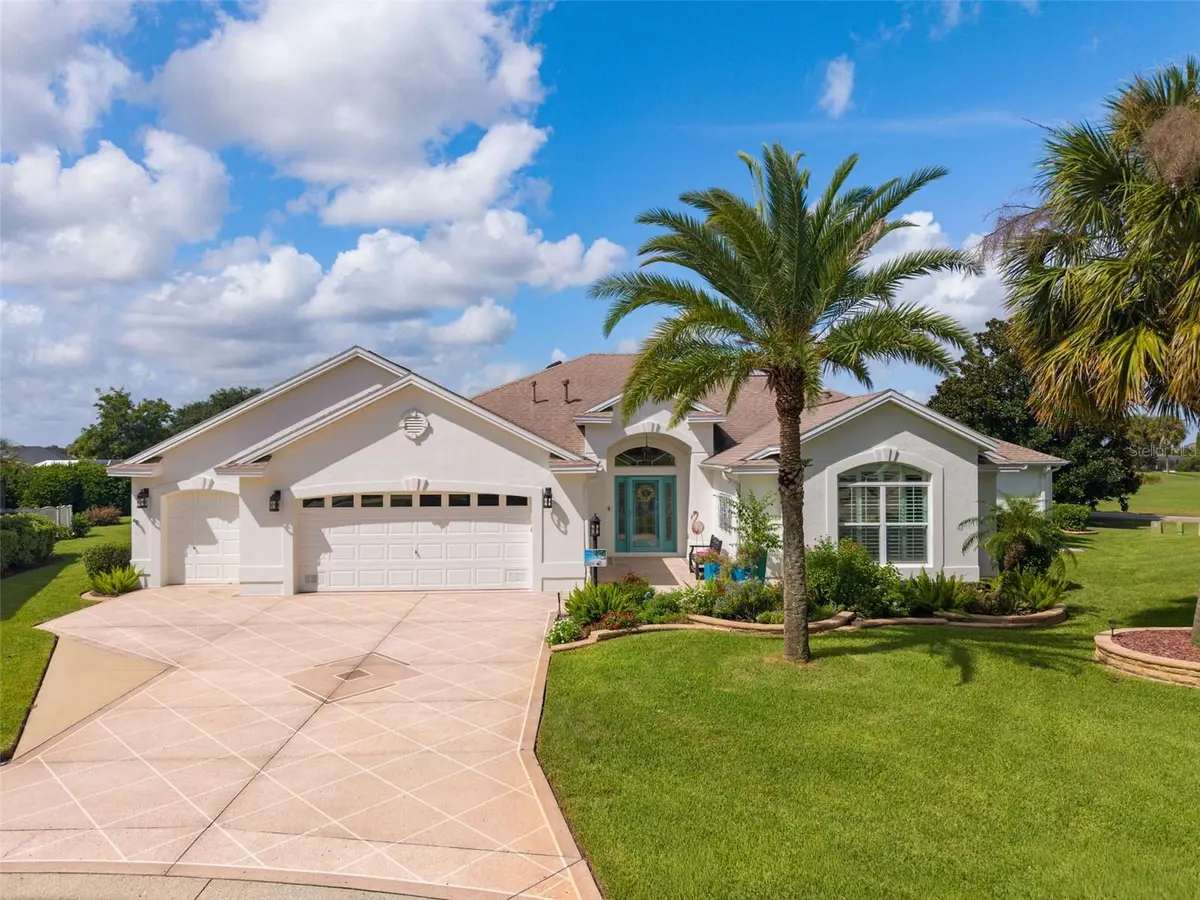
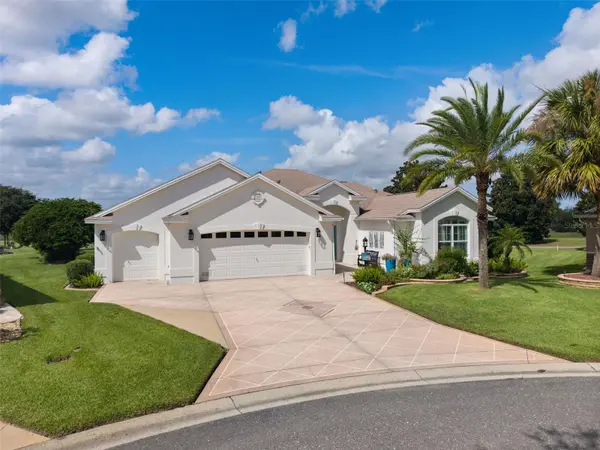
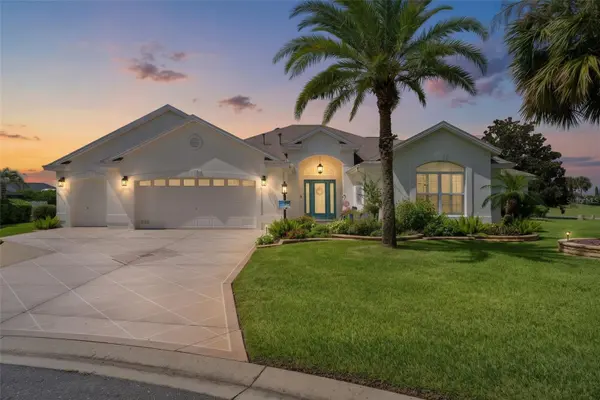
The custom-painted driveway, beautiful front entry, and enormous garage create an impressive welcome—but the real magic begins when you step inside.
Vaulted ceilings rise overhead while walls of glass draw your attention toward more than 150 feet of panoramic views across the first hole of the Jacaranda Championship Golf Course. The home flows effortlessly from the spacious interior into the climate-controlled solarium and out toward the pool, spa, and expansive outdoor living areas.
The gourmet kitchen is ready for everything. Custom cherry cabinetry, shimmering granite, stainless-steel appliances, under-cabinet lighting, and a spectacular custom backsplash create a setting where cooking may become almost as enjoyable as the conversation.
Each of the four bedrooms offers generous space, while the oversized primary suite provides a comfortable private retreat. Then there is the extraordinary custom bathroom—a sparkling, one-of-a-kind showpiece featuring beautiful Silestone, specialized cabinetry, crystal pulls, crystal lighting, intricate crystal inlays, and an enormous accessible walk-in shower crowned by a dazzling crystallized portico. It is unlike anything you are likely to find elsewhere.
When the day begins to wind down, pour your favorite beverage, float in the pool, unwind in the warm spa, entertain beneath the birdcage, or simply sit together and watch the sky come alive as the sun sets across the golf course. This is the kind of home where ordinary evenings become cherished memories.
And for those who believe the toys deserve a beautiful home too, the massive 744-square-foot garage—approximately 35 feet wide and up to 24 feet deep—offers room for cars, golf carts, hobbies, storage, and nearly anything you might want to drive around Florida's FUNNEST Hometown.
Romantic, playful, sophisticated, and truly unforgettable, this remarkable home offers much more than a place to live—it offers a front-row seat to the very best of The Villages lifestyle.
Location
State FL
County Sumter
Community The Villages
Area 32162 - Lady Lake/The Villages
Zoning R1
Rooms
Other Rooms Bonus Room, Den/Library/Office
Interior
Interior Features Ceiling Fans(s), High Ceilings, Living Room/Dining Room Combo, Open Floorplan, Primary Bedroom Main Floor, Stone Counters, Vaulted Ceiling(s), Walk-In Closet(s), Window Treatments
Heating Central
Cooling Central Air
Flooring Carpet, Ceramic Tile
Furnishings Negotiable
Fireplace false
Appliance Dishwasher, Disposal, Dryer, Exhaust Fan, Microwave, Range, Refrigerator
Laundry Inside, Laundry Room
Exterior
Exterior Feature Outdoor Shower
Garage Spaces 2.0
Pool Gunite, Heated, In Ground, Pool Alarm, Screen Enclosure, Solar Heat
Community Features Clubhouse, Deed Restrictions, Dog Park, Fitness Center, Gated Community - Guard, Golf Carts OK, Golf, Pool, Restaurant
Utilities Available Cable Connected, Electricity Connected, Natural Gas Available, Sewer Connected
View Y/N Yes
Water Access No
View Golf Course, Water
Roof Type Shingle
Attached Garage true
Exposure East
Garage true
Private Pool Yes
Building
Lot Description On Golf Course, Oversized Lot
Entry Level One
Foundation Slab
Lot Size Range 1/4 to less than 1/2
Sewer Public Sewer
Water Public
Level or Stories One
Structure Type Block,Stucco
New Construction false
Others
Pets Allowed Yes
Senior Community No
Pet Size Extra Large (101+ Lbs.)
Ownership Fee Simple
Monthly Total Fees $208
Membership Fee Required Optional
Num of Pet 2
Special Listing Condition None
Virtual Tour https://www.zillow.com/view-imx/b6739381-6a35-4527-8991-aabb4ce81a79?wl=true&setAttribution=mls&initialViewType=pano

Learn More About LPT Realty
Sales Executive License ID: SL3522272