

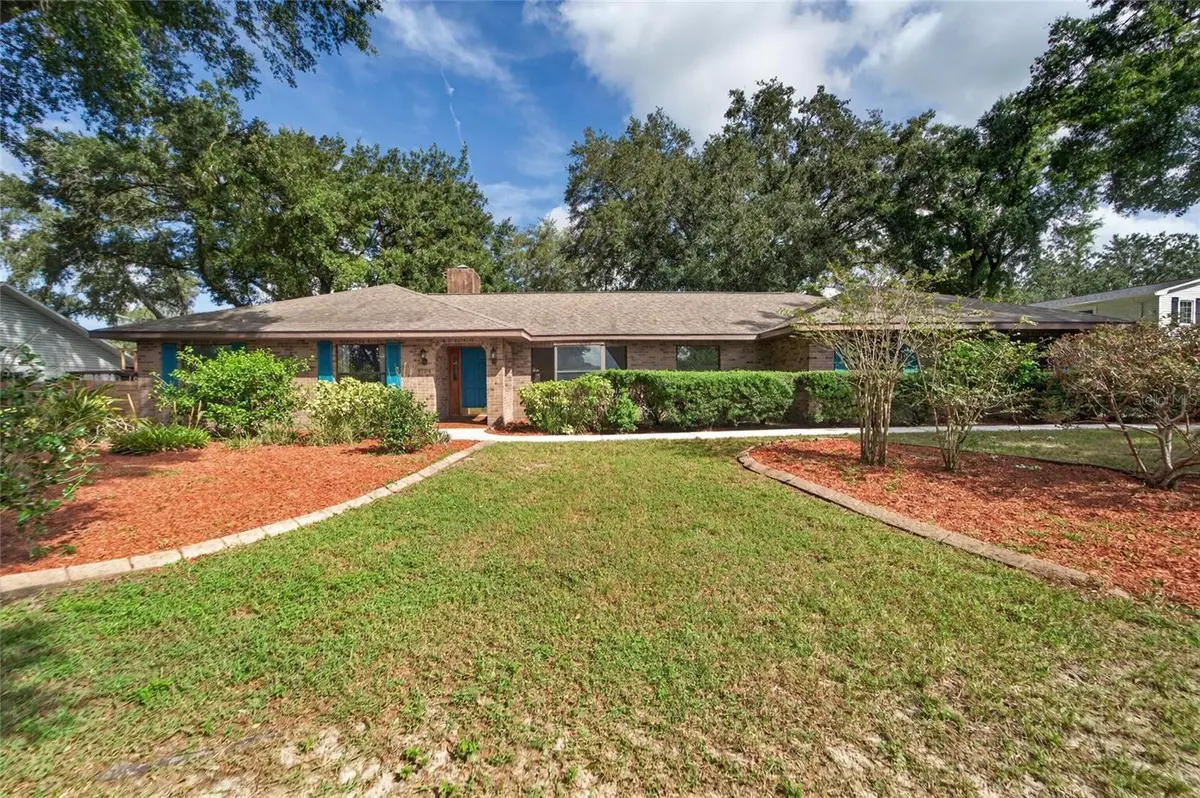



4 Beds
2 Baths
2,464 SqFt
4 Beds
2 Baths
2,464 SqFt
Key Details
Property Type Single Family Home
Sub Type Single Family Residence
Listing Status Active
Purchase Type For Sale
Square Footage 2,464 sqft
Price per Sqft $209
Subdivision Parkwood Manor 1St Add
MLS Listing ID TB8549152
Bedrooms 4
Full Baths 2
HOA Y/N No
Year Built 1987
Annual Tax Amount $5,051
Lot Size 0.440 Acres
Acres 0.44
Lot Dimensions 121x160
Property Sub-Type Single Family Residence
Source Stellar MLS
Property Description
The large kitchen and breakfast nook flow directly into the family room, creating an open, connected space that's easy to gather in and even easier to entertain in. That family room makes a statement of its own, with cathedral ceilings and exposed wood beams adding a sense of scale you don't find in every home. A wood-burning fireplace brings extra warmth, complemented by a split floor plan and a two car garage.
Step outside and the screened pool area comes complete with an outdoor kitchen, ready for entertaining or just enjoying a meal without ever leaving the water. The lot itself is a standout, over 19,000 square feet with mature trees, offering room to garden, add a workshop, or simply enjoy extra space between neighbors. And with no HOA or CDD, you get all that space and flexibility without the extra fees or restrictions.
Conveniently located with easy access to Bloomingdale and the Selmon Expressway, this property is a great opportunity for buyers looking for space, privacy, and a pool, all in a well-established Valrico neighborhood.
Location
State FL
County Hillsborough
Community Parkwood Manor 1St Add
Area 33594 - Valrico
Zoning RSC-6
Interior
Interior Features Cathedral Ceiling(s), Ceiling Fans(s), Eat-in Kitchen, Kitchen/Family Room Combo, Primary Bedroom Main Floor, Split Bedroom, Vaulted Ceiling(s), Walk-In Closet(s)
Heating Central, Electric
Cooling Central Air
Flooring Ceramic Tile, Concrete, Wood
Fireplaces Type Family Room
Furnishings Unfurnished
Fireplace true
Appliance Dishwasher, Disposal, Dryer, Electric Water Heater, Microwave, Range, Range Hood, Refrigerator, Washer
Laundry Inside, Laundry Room
Exterior
Exterior Feature Outdoor Kitchen, Private Mailbox
Parking Features Driveway, Garage Faces Side
Garage Spaces 2.0
Fence Board, Fenced
Pool Gunite, In Ground, Outside Bath Access, Screen Enclosure
Utilities Available BB/HS Internet Available, Cable Available, Electricity Connected
View Y/N No
Water Access No
Roof Type Shingle
Porch Rear Porch, Screened
Attached Garage true
Exposure South
Garage true
Private Pool Yes
Building
Story 1
Entry Level One
Foundation Slab
Lot Size Range 1/4 to less than 1/2
Sewer Septic Tank
Water Public
Architectural Style Contemporary
Structure Type Brick
New Construction false
Schools
Elementary Schools Buckhorn-Hb
Middle Schools Mulrennan-Hb
High Schools Durant-Hb
Others
Pets Allowed Cats OK, Dogs OK
Senior Community No
Ownership Fee Simple
Acceptable Financing Assumable, Cash, Conventional, FHA, VA Loan
Listing Terms Assumable, Cash, Conventional, FHA, VA Loan
Special Listing Condition None
Virtual Tour https://zillow.com/view-imx/76aff7e7-69e6-4ed0-8b2b-ba8da408e77e?initialViewType=pano&setAttribution=mls&utm_source=dashboard&wl=1

Learn More About LPT Realty
Sales Executive License ID: SL3522272