

+1(630) 338-3792 rich@myrealtorrich.com
LPT Realty LPT Realty
  • Home
  • Buy
    1. All Listings
    2. Featured Listings
  • Sell
    1. Sell My Home
    2. Home Valuation
    3. Sold Listings
  • Connect
    1. Contact Us
  • Market Snapshot
  • Register
  • Sign In

1821 W BEGONIA DR Beverly Hills, FL 34465

Active

UPDATED:

$ 569,900
1821 W BEGONIA DR Beverly Hills, FL 34465
Save
Share
Schedule a Tour
1821 W BEGONIA DR, Beverly Hills, FL 34465
REQUEST A TOUR If you would like to see this home without being there in person, select the "Virtual Tour" option and your agent will contact you to discuss available opportunities.
In-PersonVirtual Tour
Rich Henderson

Rich Henderson

rich@myrealtorrich.com +1(630) 338-3792
$ 569,900
Est. payment | /mo

3 Beds

2 Baths

2,028 SqFt


Save Virtual Tour
$ 569,900
Est. payment | /mo
Save Virtual Tour

3 Beds

2 Baths

2,028 SqFt

Key Details

Property Type Single Family Home

Sub Type Single Family Residence

Listing Status Active

Purchase Type For Sale

Square Footage 2,028 sqft

Price per Sqft $281

Subdivision Pine Ridge Unit 03

MLS Listing ID OM732410

Bedrooms 3

Full Baths 2

Construction Status Completed

HOA Fees $111/ann

HOA Y/N Yes

Annual Recurring Fee 111.96

Year Built 1993

Annual Tax Amount $4,426

Lot Size 1.520 Acres

Acres 1.52

Lot Dimensions 169x333

Property Sub-Type Single Family Residence

Source Stellar MLS

Property Description

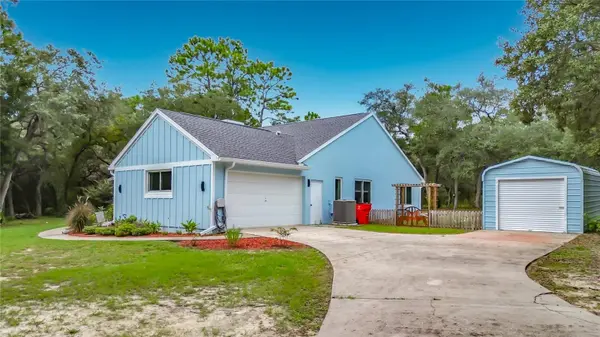
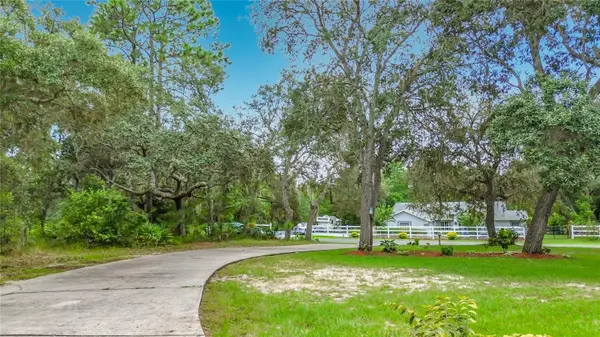
Extensively Renovated Pine Ridge Home on 1.52 Private Acres with Heated Saltwater Pool & Spa! Set well back from the road amid mature trees, this beautifully renovated 1993 home offers 3 bedrooms, 2 baths and 2,028 square feet of thoughtfully updated living space. The property includes an attached two-car garage, detached one-car garage and an exceptional screened pool and outdoor-living area. Comprehensively renovated from 2024–2026, the home features substantial improvements to the electrical and plumbing systems, kitchen, bathrooms, flooring, lighting and exterior. Major updates include a 2019 roof, 2024 Carrier HVAC, Renewal by Andersen double-pane windows installed in 2025, and a recently reworked six-zone irrigation system. The concrete-block and stucco exterior features Hardie board accents and professional exterior paint completed in 2024. Inside, the open-concept design showcases 100% waterproof Vintage Oak SPC flooring and updated recessed LED lighting throughout. Triple sliding glass doors in the great room recess completely from view, opening the interior to the lanai and pool for seamless indoor-outdoor living. A stylish 60-inch electric fireplace provides year-round ambiance and supplemental heat. Designed for entertaining, the completely remodeled kitchen centers on an impressive 114-inch Fantasy granite island with a 36-inch farmhouse sink. Features include butcher-block perimeter countertops, premium appliances installed in 2024, a spacious walk-in pantry with extensive storage and a dedicated dog-water filling station. The adjoining breakfast area offers aquarium windows and sliding-door access overlooking the pool. The primary suite features a tray ceiling and private pool access through recessing sliding glass doors. Its renovated bathroom includes privacy pocket doors, a 65-inch freestanding soaking tub, spacious zero-entry shower with Satori tile and pebble flooring, double vanity with Carrara marble countertop, a separate water closet, and tongue-and-groove wood ceiling. The second fully renovated bath provides direct pool access and features wainscoting and another tongue-and-groove wood ceiling. Outside, enjoy a true Florida retreat. The 14-by-28-foot heated saltwater gunite pool includes an eight-foot round heated spa and a maximum depth of approximately six feet. The pump, heater and filtration equipment were upgraded in late fall 2023, with saltwater conversion completed in 2024. The approximately 44-foot-7-inch by 33-foot-10-inch screened lanai features attractive paver flooring and abundant space for dining, entertaining and relaxation. Additional features include a fully fenced 33-by-50-foot dog yard with direct lanai access, a 12-by-20-foot detached metal garage painted to complement the home, and an additional 12-by-22-foot concrete pad. The attached two-car garage provides a workbench and heavy-duty steel shelving. The thoughtfully designed laundry and drop zone includes built-in storage, a 48-inch folding counter and a tiled dog-washing or gardening station. Pine Ridge residents enjoy a community center, dog park, tennis and pickleball courts, more than 28 miles of deeded trails, and an extensive equestrian complex with a resident barn and multiple arenas. Offering privacy, generous acreage and resort-style indoor-outdoor living, this distinctive property brings together comfort, functionality and the best of the Pine Ridge lifestyle.

Location

State FL

County Citrus

Community Pine Ridge Unit 03

Area 34465 - Beverly Hills

Zoning RUR

Interior

Interior Features Ceiling Fans(s)

Heating Central

Cooling Central Air

Flooring Luxury Vinyl

Fireplaces Type Decorative, Electric

Furnishings Unfurnished

Fireplace true

Appliance Dishwasher, Dryer, Exhaust Fan, Range, Refrigerator, Washer

Laundry Inside, Laundry Room

Exterior

Exterior Feature Dog Run, Storage

Garage Spaces 3.0

Fence Chain Link

Pool Gunite, Heated, In Ground, Lighting, Outside Bath Access, Salt Water, Screen Enclosure

Community Features Dog Park, Tennis Court(s)

Utilities Available Cable Connected, Electricity Connected, Sewer Connected, Water Connected

View Y/N No

Water Access No

Roof Type Shingle

Porch Covered, Enclosed, Front Porch, Rear Porch, Screened

Attached Garage true

Exposure Southwest

Garage true

Private Pool Yes

Building

Story 1

Entry Level One

Foundation Slab

Lot Size Range 1 to less than 2

Sewer Septic Tank

Water Public

Structure Type Block,Concrete,HardiPlank Type,Stucco

New Construction false

Construction Status Completed

Schools

Elementary Schools Central Ridge Elementary School

Middle Schools Citrus Springs Middle School

High Schools Lecanto High School

Others

Pets Allowed Yes

Senior Community No

Ownership Fee Simple

Monthly Total Fees $9

Acceptable Financing Cash, Conventional, FHA, VA Loan

Membership Fee Required Required

Listing Terms Cash, Conventional, FHA, VA Loan

Special Listing Condition None

Stellar MLS
© 2026 My Florida Regional MLS DBA Stellar MLS. All Rights Reserved.
Listed by Amy Crowell LPT REALTY, LLC
Schools and Properties Nearby

Learn More About LPT Realty

Rich Henderson
Rich Henderson

Sales Executive License ID: SL3522272

rich@myrealtorrich.com

+1(630) 338-3792

Name

Email*

Phone*

Message

By checking this box, I agree by electronic signature to the Electronic Disclosure Consent Agreement; to receive recurring marketing communication from Rich Henderson, including auto-dialed calls, texts, and artificial/prerecorded voice messages (message frequency varies; data rates may apply; reply "STOP" to opt-out of texts or "HELP" for assistance); and to the Terms of Service and Privacy Policy of this website. Consent not required to make a purchase. I understand that I can call to obtain direct assistance.

Thanks! I'll get back to you shortly.

Tour the Home

1821 W BEGONIA DR

IDX information is provided exclusively for consumers’ personal, non-commercial use and that it may not be used for any purpose other than to identify prospective properties consumers may be interested in purchasing. Information deemed reliable but not guaranteed to be accurate. Listing information updated daily.

SITE MAP

      Home
      Buy
      1. All Listings
      2. Featured Listings
      Sell
      1. Sell My Home
      2. Home Valuation
      3. Sold Listings
      Connect
      1. Contact Us
      Market Snapshot
defaultdefault

LPT Realty

Rich Henderson License ID: SL3522272

+1(630) 338-3792 rich@myrealtorrich.com

Get My App

TREC Consumer Protection Notice

TREC Information About Brokerage Services

Powered by Lofty Inc. Copyright 2026. All Rights Reserved.

Terms of Service & Privacy Policy | Cookie Policy | Cookie Preferences | Property Listings | Sitemap | Accessibility