




4 Beds
2 Baths
2,328 SqFt
4 Beds
2 Baths
2,328 SqFt
Open House
Sat Dec 05, 1:00pm - 4:00pm
Key Details
Property Type Single Family Home
Sub Type Single Family Residence
Listing Status Active
Purchase Type For Sale
Square Footage 2,328 sqft
Price per Sqft $171
Subdivision Meadow Glenn Un 5
MLS Listing ID O6438067
Bedrooms 4
Full Baths 2
HOA Fees $153/qua
HOA Y/N Yes
Annual Recurring Fee 612.0
Year Built 2016
Annual Tax Amount $3,137
Lot Size 10,018 Sqft
Acres 0.23
Lot Dimensions 87x117
Property Sub-Type Single Family Residence
Source Stellar MLS
Property Description
This single-story 4BR/2BA home offers approx. 2,383 sq. ft. on a fenced .23-acre corner lot in gated Meadow Glen.
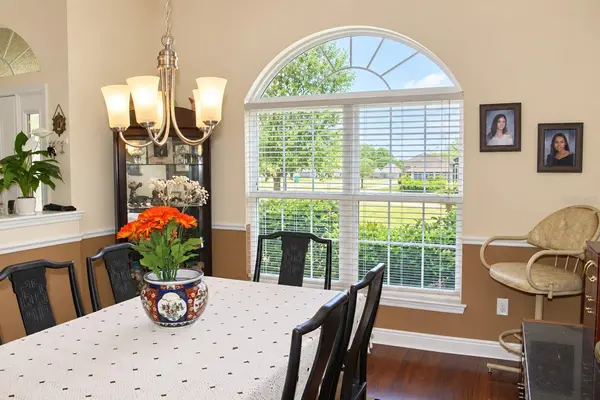
The open central living area features a vaulted family-room ceiling, formal and casual dining spaces, and a spacious kitchen with rich dark-wood cabinetry, granite counters, breakfast-bar seating and generous workspace. Plenty of room for the Chef of the house to work!
Three similarly sized secondary bedrooms share a dedicated hallway and full bath, while the primary suite is positioned across the home for added separation. The oversized primary bedroom accommodates king-size furnishings plus potential sitting space and includes a tray ceiling and large backyard-facing window. Primary bath offers dual sinks, private water closet, soaking tub, walk-in glass shower and walk-in closet. Enjoy a fully covered rear patio overlooking the fenced yard. Paid-off solar system conveys. Two-car garage offers additional usable space plus a second full-size refrigerator which also conveys.
Outside there are rain gutters, irrigation and an exterior-service pest-control system.
Meadow Glen amenities include clubhouse, pool, spa/hot tub, fitness center, playground, tennis, shuffleboard, trails and sidewalks.
Verify, solar specifications and all property details important to buyer.
Location
State FL
County Marion
Community Meadow Glenn Un 5
Area 34476 - Ocala
Zoning R1
Interior
Interior Features Attic Ventilator, High Ceilings, In Wall Pest System, Open Floorplan, Primary Bedroom Main Floor, Stone Counters, Walk-In Closet(s)
Heating Central, Heat Pump, Solar
Cooling Central Air, Attic Fan
Flooring Carpet, Ceramic Tile
Furnishings Unfurnished
Fireplace false
Appliance Dishwasher, Dryer, Exhaust Fan, Range, Refrigerator, Solar Hot Water, Washer
Laundry Laundry Room
Exterior
Exterior Feature Private Yard, Rain Gutters
Parking Features Garage Door Opener, On Street
Garage Spaces 2.0
Fence Vinyl
Community Features Street Lights
Utilities Available Cable Available, Cable Connected, Electricity Connected, Phone Available, Public, Sewer Connected, Sprinkler Meter, Underground Utilities, Water Connected
View Y/N No
Water Access No
Roof Type Shingle
Attached Garage true
Exposure East
Garage true
Private Pool No
Building
Story 1
Entry Level One
Foundation Block, Slab
Lot Size Range 0 to less than 1/4
Sewer Public Sewer
Water None
Level or Stories One
Structure Type Block,Stucco
New Construction false
Others
Pets Allowed Cats OK, Dogs OK
Senior Community No
Ownership Fee Simple
Monthly Total Fees $51
Acceptable Financing Cash, Conventional, FHA, VA Loan
Membership Fee Required Required
Listing Terms Cash, Conventional, FHA, VA Loan
Special Listing Condition None
Virtual Tour https://www.propertypanorama.com/instaview/stellar/O6438067

Learn More About LPT Realty
Sales Executive License ID: SL3522272