

+1(630) 338-3792 rich@myrealtorrich.com
LPT Realty LPT Realty
  • Home
  • Buy
    1. All Listings
    2. Featured Listings
  • Sell
    1. Sell My Home
    2. Home Valuation
    3. Sold Listings
  • Connect
    1. Contact Us
  • Market Snapshot
  • Register
  • Sign In

1033 HEIRLOOM DR Haines City, FL 33844

Active

UPDATED:

$ 299,999
1033 HEIRLOOM DR Haines City, FL 33844
Save
Share
Schedule a Tour
1033 HEIRLOOM DR, Haines City, FL 33844
REQUEST A TOUR If you would like to see this home without being there in person, select the "Virtual Tour" option and your agent will contact you to discuss available opportunities.
In-PersonVirtual Tour
Rich Henderson

Rich Henderson

rich@myrealtorrich.com +1(630) 338-3792
$ 299,999
Est. payment | /mo

4 Beds

2 Baths

1,928 SqFt


Save Virtual Tour
$ 299,999
Est. payment | /mo
Save Virtual Tour

4 Beds

2 Baths

1,928 SqFt

Key Details

Property Type Single Family Home

Sub Type Single Family Residence

Listing Status Active

Purchase Type For Sale

Square Footage 1,928 sqft

Price per Sqft $155

Subdivision Seasons/Heritage Square

MLS Listing ID P4939938

Bedrooms 4

Full Baths 2

HOA Fees $301/qua

HOA Y/N Yes

Annual Recurring Fee 1207.0

Year Built 2023

Annual Tax Amount $5,172

Lot Size 6,098 Sqft

Acres 0.14

Property Sub-Type Single Family Residence

Source Stellar MLS

Property Description

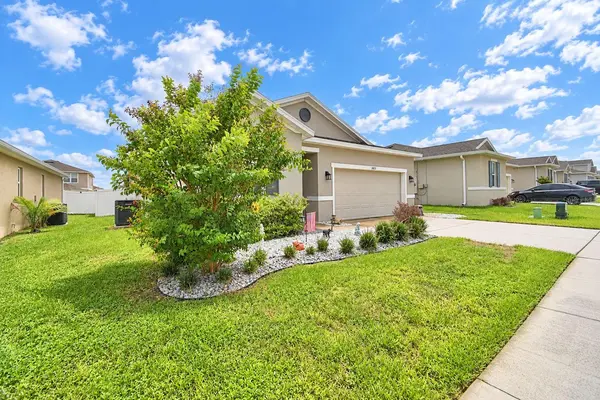
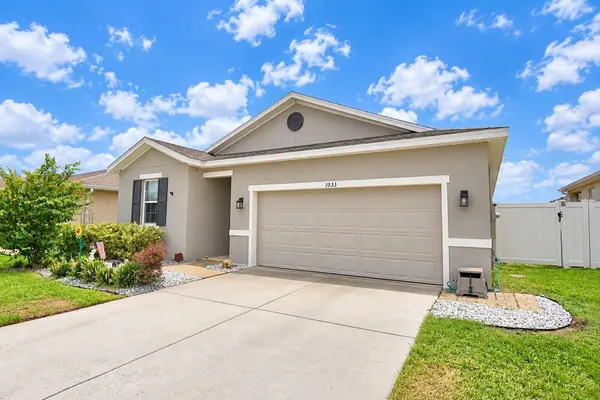
This beautifully maintained (almost new) home blends modern comfort, thoughtful upgrades, and luxurious touches throughout. Conveniently located just 4 mins away from Shops at the Grove with a Publix, Mcdonalds, gas station & more.
Step inside and appreciate the high 10ft ceilings, creating an open, airy feel and an impressive sense of space. The ranch-style Ruby plan was designed for entertaining, offering a generous great room, an open style floor plan and a comfortable patio with multi-slide glass doors. You'll also appreciate an inviting kitchen with a center island , quartz counter tops and walk-in pantry!
Plus four relaxing bedrooms, including a large master suite with plenty of room for sitting area with a stylish barn-door entrance that leads to primary bathroom, it has an IMMENSE walk-in closet.
A second bath, convenient, laundry room, and 2-car garage. A private vinyl fencing around, a whole house water softener (Pro elite system) completes this beautiful Seasons Collection home. With its high ceilings, spacious primary suite, upgraded finishes, and luxury touches throughout, 1033 Heirloom Dr. offers the comfort, style, and functionality you've been looking for. Come see all this beautiful home has for you!

Location

State FL

County Polk

Community Seasons/Heritage Square

Area 33844 - Haines City/Grenelefe

Interior

Interior Features Ceiling Fans(s), High Ceilings, Open Floorplan, Walk-In Closet(s)

Heating Electric

Cooling Central Air

Flooring Carpet, Luxury Vinyl

Furnishings Unfurnished

Fireplace false

Appliance Dishwasher, Dryer, Microwave, Range, Refrigerator, Washer, Water Softener

Laundry Inside, Laundry Room

Exterior

Exterior Feature Storage

Garage Spaces 2.0

Fence Vinyl

Community Features Park, Playground

Utilities Available Electricity Connected, Water Connected

View Y/N No

Water Access No

Roof Type Shingle

Attached Garage true

Exposure South

Garage true

Private Pool No

Building

Story 1

Entry Level One

Foundation Slab

Lot Size Range 0 to less than 1/4

Builder Name Richmond Homes

Sewer Public Sewer

Water Public

Structure Type Block

New Construction false

Schools

Elementary Schools Sandhill Elem

Middle Schools Lake Marion Creek Middle

High Schools Haines City Senior High

Others

Pets Allowed Dogs OK

Senior Community No

Ownership Fee Simple

Monthly Total Fees $100

Acceptable Financing Cash, Conventional, FHA, VA Loan

Membership Fee Required Required

Listing Terms Cash, Conventional, FHA, VA Loan

Special Listing Condition None

Virtual Tour https://www.propertypanorama.com/instaview/stellar/P4939938

Stellar MLS
© 2026 My Florida Regional MLS DBA Stellar MLS. All Rights Reserved.
Listed by Reyna Benitez LPT REALTY, LLC
Schools and Properties Nearby

Learn More About LPT Realty

Rich Henderson
Rich Henderson

Sales Executive License ID: SL3522272

rich@myrealtorrich.com

+1(630) 338-3792

Name

Email*

Phone*

Message

By checking this box, I agree by electronic signature to the Electronic Disclosure Consent Agreement; to receive recurring marketing communication from Rich Henderson, including auto-dialed calls, texts, and artificial/prerecorded voice messages (message frequency varies; data rates may apply; reply "STOP" to opt-out of texts or "HELP" for assistance); and to the Terms of Service and Privacy Policy of this website. Consent not required to make a purchase. I understand that I can call to obtain direct assistance.

Thanks! I'll get back to you shortly.

Tour the Home

1033 HEIRLOOM DR

IDX information is provided exclusively for consumers’ personal, non-commercial use and that it may not be used for any purpose other than to identify prospective properties consumers may be interested in purchasing. Information deemed reliable but not guaranteed to be accurate. Listing information updated daily.

SITE MAP

      Home
      Buy
      1. All Listings
      2. Featured Listings
      Sell
      1. Sell My Home
      2. Home Valuation
      3. Sold Listings
      Connect
      1. Contact Us
      Market Snapshot
defaultdefault

LPT Realty

Rich Henderson License ID: SL3522272

+1(630) 338-3792 rich@myrealtorrich.com

Get My App

TREC Consumer Protection Notice

TREC Information About Brokerage Services

Powered by Lofty Inc. Copyright 2026. All Rights Reserved.

Terms of Service & Privacy Policy | Cookie Policy | Cookie Preferences | Property Listings | Sitemap | Accessibility