


3 Beds
2 Baths
1,932 SqFt
3 Beds
2 Baths
1,932 SqFt
Key Details
Property Type Single Family Home
Sub Type Single Family Residence
Listing Status Active
Purchase Type For Sale
Square Footage 1,932 sqft
Price per Sqft $222
Subdivision Villages Of Sumter
MLS Listing ID G5117918
Bedrooms 3
Full Baths 2
HOA Y/N No
Annual Recurring Fee 2460.0
Year Built 2000
Annual Tax Amount $3,436
Lot Size 5,662 Sqft
Acres 0.13
Lot Dimensions 64x91
Property Sub-Type Single Family Residence
Source Stellar MLS
Property Description
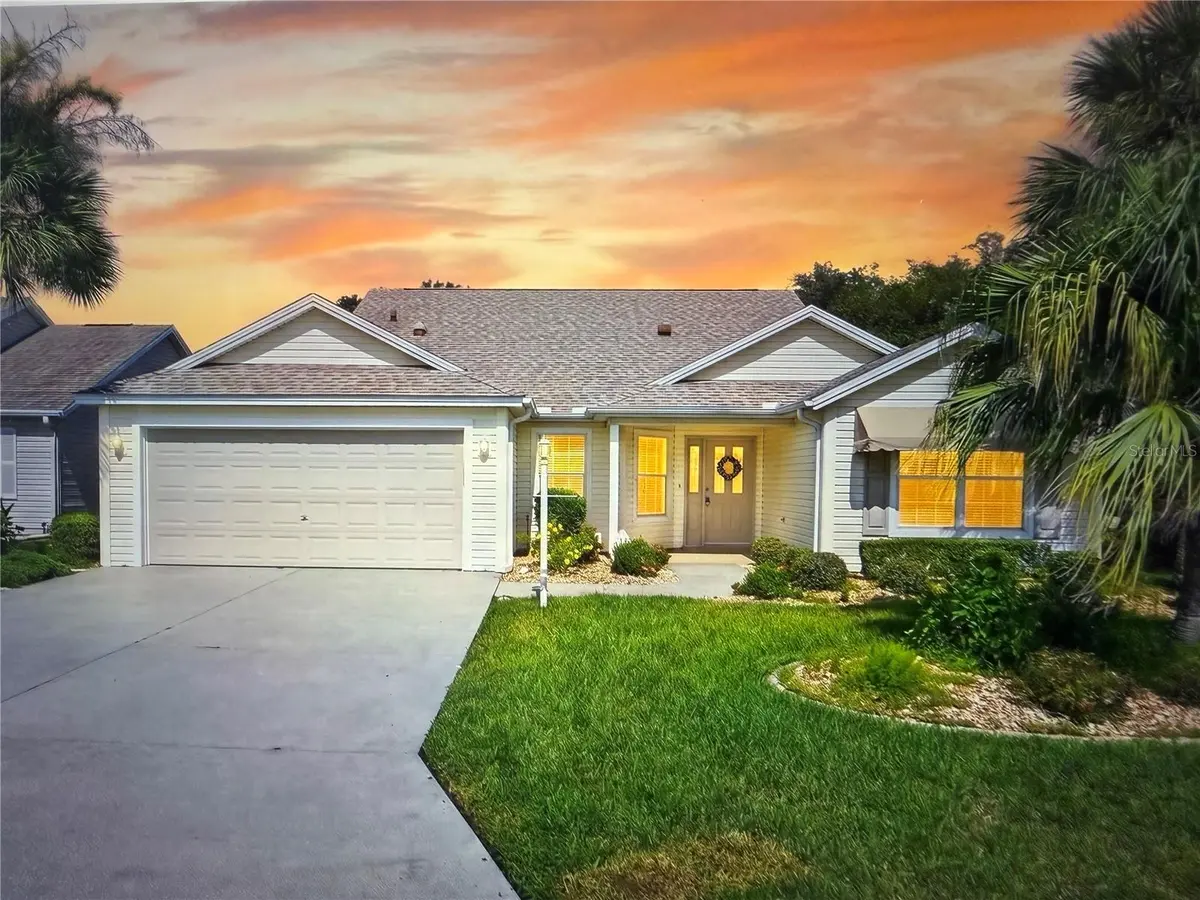
Discover the charm and sophistication of this beautifully upgraded Gardenia model, perfectly situated on the serene rolling hills of The Villages' El Diablo golf course. This home combines modern luxury with practical features, offering a seamless blend of comfort, style, and energy efficiency in Florida's premier active 55 community.
Key Features and Upgrades
3 Bedrooms, 2 Bathrooms: The Gardenia model has been thoughtfully expanded to a true three-bedroom, two-bath layout, ideal for guests, office space, or hobbies.
Energy-Efficient Solar Power: Fully owned and warrantied solar panels provide free electricity for the lifetime of the house, reducing utility costs dramatically.
Major Mechanical Updates: The air conditioning and heating system is just eight years old, complemented by a roof installed in 2022 and a brand new water heater (2026).
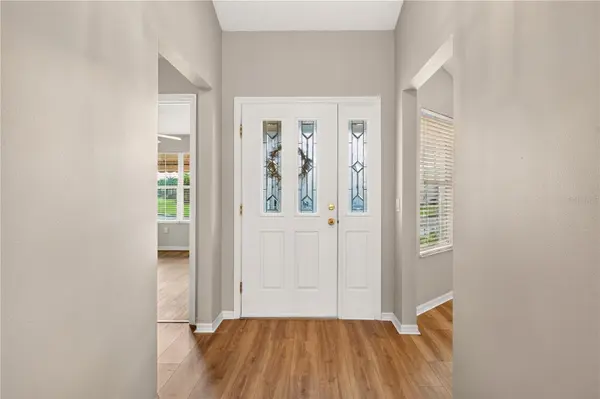
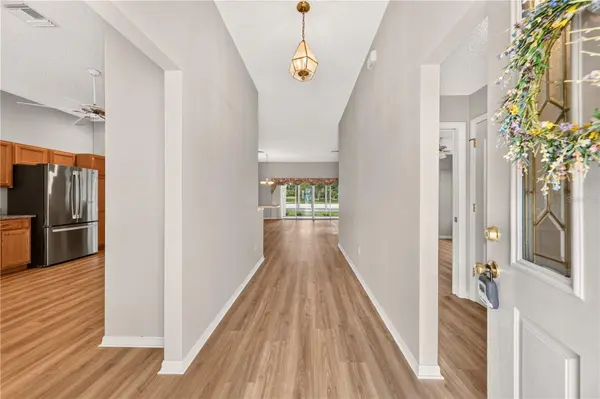
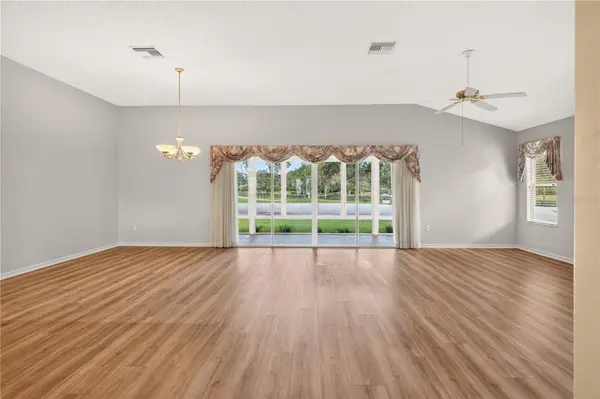
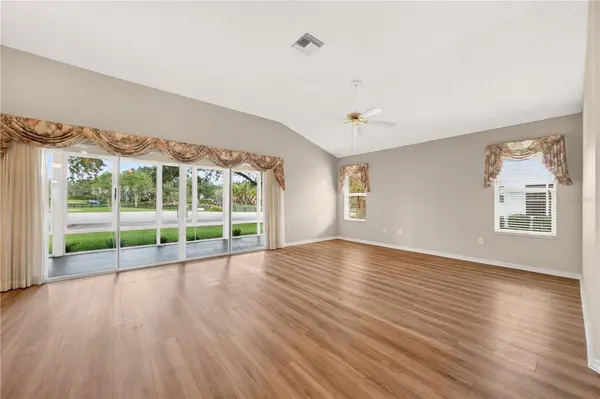
Interior Enhancements: New flooring throughout the home, freshly painted garage and lanai, stainless steel appliances installed in 2023, and granite countertops in the kitchen and bathrooms elevate the living experience.
Spacious Master Suite: Includes his-and-hers walk-in closets and an en-suite bathroom with dual sinks and granite surfaces.
Outdoor Living: Enjoy a fully enclosed lanai overlooking mature crepe myrtles and the picturesque golf course tee box, offering breathtaking views and tranquil sunsets with minimal risk from stray golf balls.
Living Experience
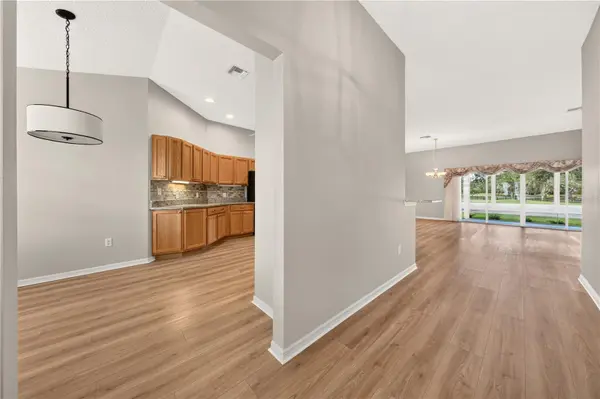
The open-concept floor plan invites natural light, creating a warm and welcoming atmosphere perfect for entertaining or relaxing. The chef-inspired kitchen features modern appliances and abundant cabinetry, while the flexible additional bedrooms adapt to your lifestyle needs. The lanai extends your living space outdoors, allowing you to savor Florida's beautiful weather and stunning vistas year-round.
Conclusion
This meticulously maintained and upgraded Gardenia home offers a rare combination of luxury, energy efficiency, and scenic beauty. With ultra-low utility costs, premium finishes, and a prime location in a vibrant community, it's an exceptional opportunity to embrace the Florida lifestyle. Schedule your private tour today and experience firsthand the elegance and comfort this home has to offer.
Location
State FL
County Sumter
Community Villages Of Sumter
Area 32159 - Lady Lake (The Villages)
Zoning X
Interior
Interior Features Ceiling Fans(s), Eat-in Kitchen, Kitchen/Family Room Combo, Living Room/Dining Room Combo, Open Floorplan, Primary Bedroom Main Floor, Split Bedroom, Stone Counters, Walk-In Closet(s), Window Treatments
Heating Central
Cooling Central Air
Flooring Laminate, Tile
Furnishings Unfurnished
Fireplace false
Appliance Dishwasher, Disposal, Dryer, Electric Water Heater, Microwave, Range, Refrigerator, Washer
Laundry Inside, Laundry Room
Exterior
Exterior Feature Rain Gutters
Garage Spaces 2.0
Utilities Available Cable Available, Electricity Connected, Public, Sewer Connected, Underground Utilities, Water Connected
View Y/N No
Water Access No
Roof Type Shingle
Attached Garage true
Exposure South
Garage true
Private Pool No
Building
Entry Level One
Foundation Slab
Lot Size Range 0 to less than 1/4
Sewer Private Sewer
Water Private
Structure Type Vinyl Siding,Frame
New Construction false
Others
Senior Community Yes
Ownership Fee Simple
Monthly Total Fees $205
Acceptable Financing Cash, Conventional, FHA, VA Loan
Listing Terms Cash, Conventional, FHA, VA Loan
Special Listing Condition None
Virtual Tour https://www.propertypanorama.com/instaview/stellar/G5117918

Learn More About LPT Realty
Sales Executive License ID: SL3522272