




3 Beds
3 Baths
2,177 SqFt
3 Beds
3 Baths
2,177 SqFt
Open House
Sun Nov 22, 1:00pm - 3:00pm
Key Details
Property Type Single Family Home
Sub Type Single Family Residence
Listing Status Active
Purchase Type For Sale
Square Footage 2,177 sqft
Price per Sqft $310
Subdivision Venice Woodlands Ph 1
MLS Listing ID N6145725
Bedrooms 3
Full Baths 3
Construction Status Completed
HOA Fees $232/mo
HOA Y/N Yes
Annual Recurring Fee 2784.0
Year Built 2021
Annual Tax Amount $6,658
Lot Size 6,969 Sqft
Acres 0.16
Property Sub-Type Single Family Residence
Source Stellar MLS
Property Description
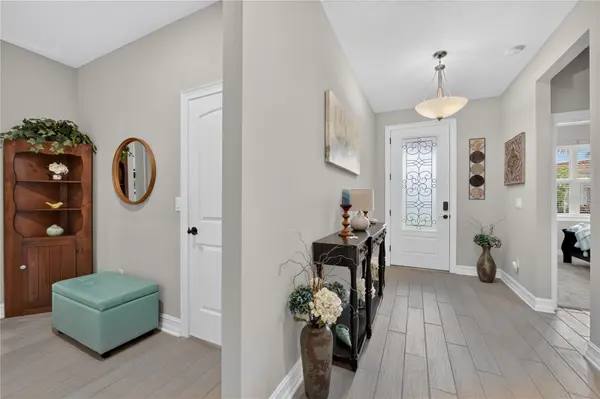
The desirable SPLIT-BEDROOM FLOOR PLAN provides privacy for residents and guests, while the versatile den with solid 8-FOOT DOUBLE DOORS offers a quiet, private setting with added sound reduction, ideal for a home office, media room, or additional flex space. The spacious primary suite provides a relaxing retreat with generous storage and an ensuite bathroom featuring a large tiled walk-in shower with a frameless glass enclosure.
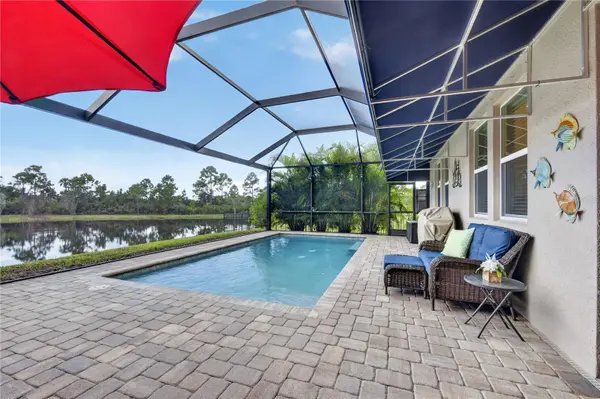
YOUR PRIVATE OUTDOOR OASIS AWAITS! Step outside and discover the true highlight of this exceptional home featuring a beautiful screened pool area showcasing PANORAMIC WATER VIEWS and spectacular Florida sunsets. The PRIVATE POOL, surrounding PAVER DECK, and covered lanai create an inviting setting for outdoor entertaining, lounging poolside, or simply relaxing while enjoying the peaceful surroundings. A fixed awning provides additional shade, while the CLEAR-VIEW SCREEN ENCLOSURE preserves the stunning, unobstructed water views. Imagine beginning your mornings with tranquil waterfront scenery and ending each day surrounded by vibrant sunset skies, all from the comfort of your own backyard.
Thoughtful upgrades add both convenience and value, including WHOLE-HOUSE SURGE PROTECTION, a GENERATOR CONNECTION at the electrical panel for added preparedness during power outages, and an attached TWO-CAR GARAGE with an additional refrigerator included. For added buyer confidence, the seller is also providing an ASSURANT HOME WARRANTY!
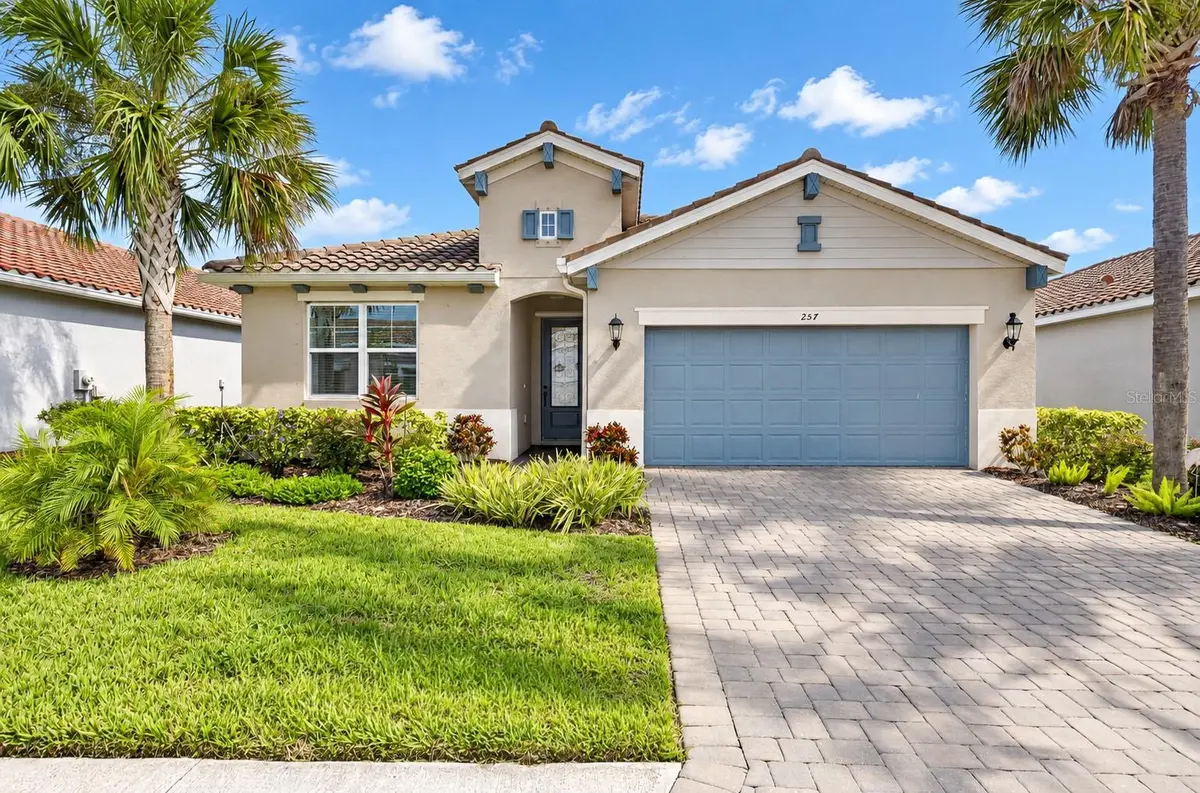
Residents of VENICE WOODLANDS enjoy an inviting gated community with resort-style amenities, including a community pool, clubhouse, fitness center, pickleball and bocce courts, sidewalks, and beautifully maintained outdoor spaces. Ideally situated near I-75, the LEGACY TRAIL, shopping, dining, medical facilities, historic DOWNTOWN VENICE, and the area's beautiful GULF BEACHES, this exceptional location places everything you love about Southwest Florida within easy reach. Why wait to create your Florida retreat when you can enjoy a beautifully maintained POOL HOME with breathtaking water views, unforgettable sunsets, desirable upgrades, and LOW COMMUNITY FEES? This exceptional property delivers the perfect combination of comfort, convenience, and the Florida lifestyle you've been dreaming of. SCHEDULE YOUR PRIVATE SHOWING TODAY!
Location
State FL
County Sarasota
Community Venice Woodlands Ph 1
Area 34275 - Nokomis/North Venice
Zoning PUD
Rooms
Other Rooms Den/Library/Office
Interior
Interior Features Open Floorplan, Primary Bedroom Main Floor, Solid Surface Counters, Stone Counters
Heating Central
Cooling Central Air
Flooring Ceramic Tile
Furnishings Furnished
Fireplace false
Appliance Dishwasher, Dryer, Microwave, Refrigerator
Laundry Laundry Room
Exterior
Exterior Feature Awning(s), Hurricane Shutters, Lighting, Private Entrance, Rain Gutters, Sidewalk
Parking Features Garage Door Opener
Garage Spaces 2.0
Pool Gunite, In Ground, Lighting, Salt Water
Community Features Fitness Center, Golf Carts OK, Pool
Utilities Available Fiber Optics, Public
Amenities Available Clubhouse, Fence Restrictions, Fitness Center, Gated, Pickleball Court(s)
Waterfront Description Pond
View Y/N Yes
Water Access Yes
Water Access Desc Pond
View Trees/Woods, Water
Roof Type Tile
Porch Covered, Screened
Attached Garage true
Exposure Northeast
Garage true
Private Pool Yes
Building
Lot Description Cleared
Story 1
Entry Level One
Foundation Slab
Lot Size Range 0 to less than 1/4
Builder Name Meritage Homes
Sewer Public Sewer
Water Public
Level or Stories One
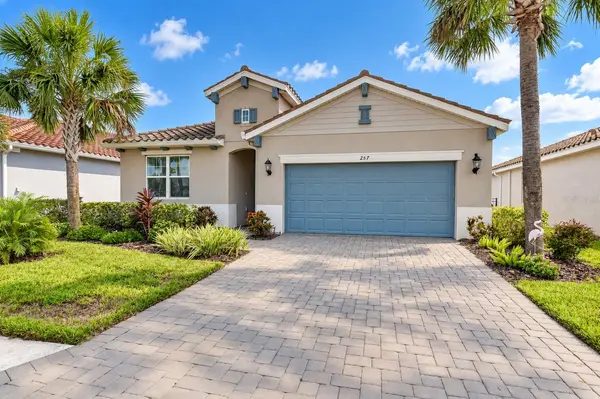
Structure Type Block,Stone,Stucco
New Construction false
Construction Status Completed
Schools
Elementary Schools Laurel Nokomis Elementary
Middle Schools Laurel Nokomis Middle
High Schools Venice Senior High
Others
Pets Allowed Cats OK, Dogs OK, Yes
HOA Fee Include Pool,Maintenance Grounds
Senior Community No
Ownership Fee Simple
Monthly Total Fees $232
Acceptable Financing Cash, Conventional, FHA, VA Loan
Membership Fee Required Required
Listing Terms Cash, Conventional, FHA, VA Loan
Special Listing Condition None
Virtual Tour https://www.zillow.com/view-imx/3e1cba1e-cb50-433b-821a-dd99f8d7a515?wl=true&setAttribution=mls&initialViewType=pano

Learn More About LPT Realty
Sales Executive License ID: SL3522272