

+1(630) 338-3792 rich@myrealtorrich.com
LPT Realty LPT Realty
  • Home
  • Buy
    1. All Listings
    2. Featured Listings
  • Sell
    1. Sell My Home
    2. Home Valuation
    3. Sold Listings
  • Connect
    1. Contact Us
  • Market Snapshot
  • Register
  • Sign In

4424 FRIAR TUCK LN Sarasota, FL 34232

Open Sun 12PM-2PM

UPDATED:

$ 759,000
4424 FRIAR TUCK LN Sarasota, FL 34232
Save
Share
Schedule a Tour
4424 FRIAR TUCK LN, Sarasota, FL 34232
REQUEST A TOUR If you would like to see this home without being there in person, select the "Virtual Tour" option and your agent will contact you to discuss available opportunities.
In-PersonVirtual Tour
Rich Henderson

Rich Henderson

rich@myrealtorrich.com +1(630) 338-3792
$ 759,000
Est. payment | /mo

4 Beds

3 Baths

2,522 SqFt


Save Virtual Tour
$ 759,000
Est. payment | /mo
Save Virtual Tour

4 Beds

3 Baths

2,522 SqFt

Open House

Sun Nov 22, 12:00pm - 2:00pm

Key Details

Property Type Single Family Home

Sub Type Single Family Residence

Listing Status Active

Purchase Type For Sale

Square Footage 2,522 sqft

Price per Sqft $300

Subdivision Sherwood Forest

MLS Listing ID A4707162

Bedrooms 4

Full Baths 3

HOA Fees $600/ann

HOA Y/N Yes

Annual Recurring Fee 600.0

Year Built 1987

Annual Tax Amount $5,663

Lot Size 0.780 Acres

Acres 0.78

Property Sub-Type Single Family Residence

Source Stellar MLS

Property Description

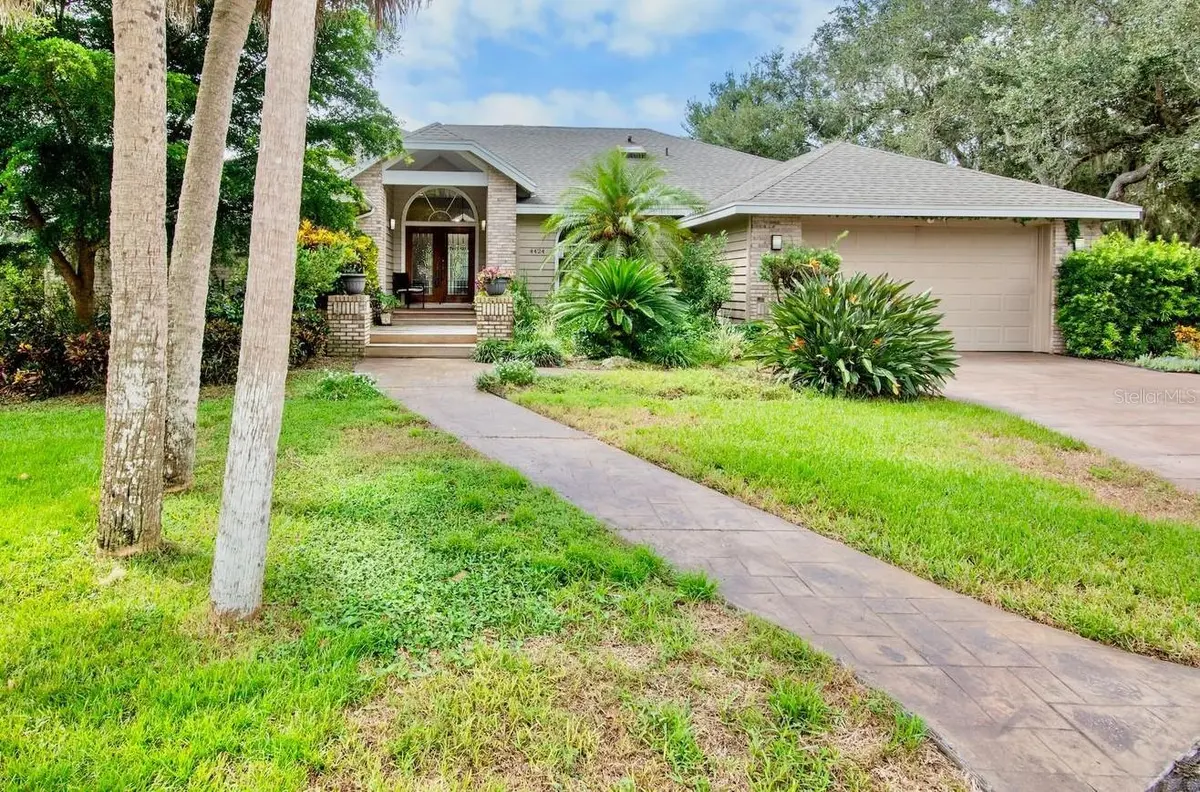
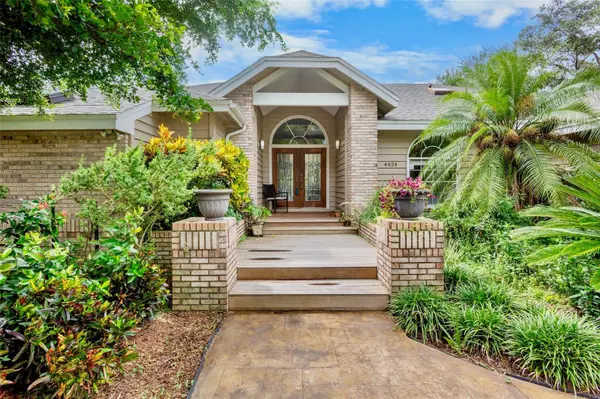
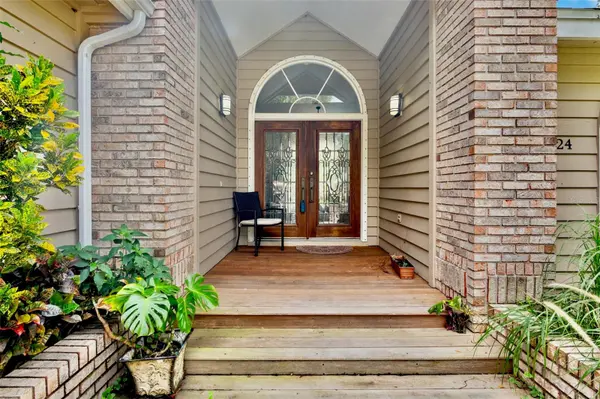
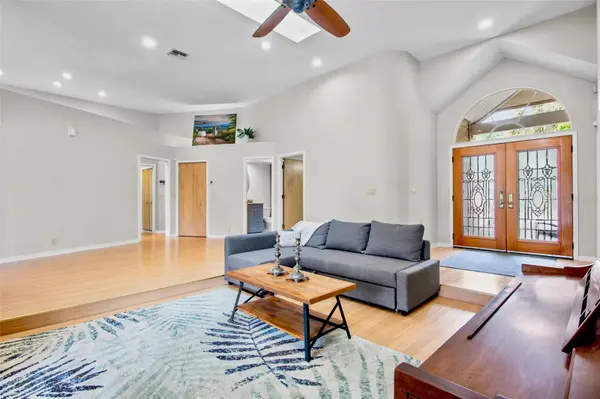
Beautiful water views take center stage in this 4-bedroom, 3-bath custom home tucked away at the end of a quiet cul-de-sac in one of Sarasota's most welcoming neighborhoods. Surrounded by mature oak trees, this home offers a peaceful setting with plenty of character. Inside, you'll find a flexible floor plan with separate living, dining, and family rooms, along with custom ceilings featuring curves, cutouts, and architectural details throughout. The kitchen offers granite countertops, a large pantry, and a dining area overlooking the pool and canal. The spacious primary suite features a walk-in closet and an ensuite bath with a soaking tub and dual-head walk-in shower. Bedrooms two and three each have their own loft areas, while the fourth bedroom offers a walk-in closet and works well as a guest room or home office. Step outside to enjoy the resurfaced pool and travertine deck (2025), outdoor kitchen, screened lanai, private deck, and hot tub area, all perfectly positioned to take in the beautiful water views. Lush gardens and abundant wildlife, including birds, ducks, and turtles, add to the peaceful, private feel. A new pool pump and heater were added in 2026, and major updates include a new roof and HVAC system, both completed in 2023. With beautiful water views, distinctive architectural details, and exceptional outdoor living spaces, this home is a must-see!

Location

State FL

County Sarasota

Community Sherwood Forest

Area 34232 - Sarasota/Fruitville

Zoning RSF2

Interior

Interior Features Ceiling Fans(s), Central Vaccum, High Ceilings, Kitchen/Family Room Combo, Open Floorplan

Heating Electric

Cooling Central Air

Flooring Laminate

Fireplaces Type Living Room, Wood Burning

Furnishings Unfurnished

Fireplace true

Appliance Cooktop, Dishwasher, Dryer, Microwave, Refrigerator, Washer

Laundry Inside, Laundry Room

Exterior

Exterior Feature Outdoor Kitchen, Sidewalk

Garage Spaces 2.0

Pool In Ground, Screen Enclosure

Community Features Deed Restrictions

Utilities Available Cable Connected, Electricity Connected, Sewer Connected, Water Connected

View Y/N Yes

Water Access No

View Water

Roof Type Shingle

Attached Garage true

Exposure North

Garage true

Private Pool Yes

Building

Lot Description Cul-De-Sac

Story 1

Entry Level One

Foundation Slab

Lot Size Range 1/2 to less than 1

Sewer Public Sewer

Water Public

Level or Stories One

Structure Type Frame

New Construction false

Others

Pets Allowed Cats OK, Dogs OK

Senior Community No

Ownership Fee Simple

Monthly Total Fees $50

Acceptable Financing Cash, Conventional, FHA

Membership Fee Required Required

Listing Terms Cash, Conventional, FHA

Special Listing Condition None

Virtual Tour https://www.propertypanorama.com/instaview/stellar/A4707162

Stellar MLS
© 2026 My Florida Regional MLS DBA Stellar MLS. All Rights Reserved.
Listed by Cristina Bonaccorso PREFERRED SHORE LLC
Schools and Properties Nearby

Learn More About LPT Realty

Rich Henderson
Rich Henderson

Sales Executive License ID: SL3522272

rich@myrealtorrich.com

+1(630) 338-3792

Name

Email*

Phone*

Message

By checking this box, I agree by electronic signature to the Electronic Disclosure Consent Agreement; to receive recurring marketing communication from Rich Henderson, including auto-dialed calls, texts, and artificial/prerecorded voice messages (message frequency varies; data rates may apply; reply "STOP" to opt-out of texts or "HELP" for assistance); and to the Terms of Service and Privacy Policy of this website. Consent not required to make a purchase. I understand that I can call to obtain direct assistance.

Thanks! I'll get back to you shortly.

Tour the Home

4424 FRIAR TUCK LN

IDX information is provided exclusively for consumers’ personal, non-commercial use and that it may not be used for any purpose other than to identify prospective properties consumers may be interested in purchasing. Information deemed reliable but not guaranteed to be accurate. Listing information updated daily.

SITE MAP

  • Home
  • Buy
    1. All Listings
    2. Featured Listings
  • Sell
    1. Sell My Home
    2. Home Valuation
    3. Sold Listings
  • Connect
    1. Contact Us
  • Market Snapshot
defaultdefault

LPT Realty

Rich Henderson License ID: SL3522272

+1(630) 338-3792 rich@myrealtorrich.com

Get My App

TREC Consumer Protection Notice

TREC Information About Brokerage Services

Powered by Lofty Inc. Copyright 2026. All Rights Reserved.

Terms of Service & Privacy Policy | Cookie Policy | Cookie Preferences | Property Listings | Sitemap | Accessibility