




3 Beds
2 Baths
2,285 SqFt
3 Beds
2 Baths
2,285 SqFt
Open House
Sun Oct 04, 12:00pm - 3:00pm
Key Details
Property Type Single Family Home
Sub Type Single Family Residence
Listing Status Active
Purchase Type For Sale
Square Footage 2,285 sqft
Price per Sqft $525
Subdivision Clark & Butlers Sub 1
MLS Listing ID TB8550938
Bedrooms 3
Full Baths 2
HOA Y/N No
Year Built 1940
Annual Tax Amount $11,107
Lot Size 6,534 Sqft
Acres 0.15
Lot Dimensions 50x127
Property Sub-Type Single Family Residence
Source Stellar MLS
Property Description
Tucked away on the exceptionally quiet 600 block of Crescent Heights, this special home has been owned, lived in, designed and remodeled with additional updates and continued improvements over the years. It has the rare combination of solid bones, beautiful character and thoughtful upgrades that make a house feel genuinely special.
Inside, the home combines warmth, character and smart upgrades. The kitchen features Bosch appliances, including an induction cooktop, oven and dishwasher, plus a built-in Bosch steamer. The original tile in the downstairs bathroom adds a wonderful touch of history, while the downstairs bedroom features cedar-lined closets. An integrated sound system extends throughout the dining room, family room, entrance/bar area and back porch.
The home's major systems and improvements add an exceptional level of comfort and peace of mind. A whole-house generator, impact hurricane windows throughout, whole-house water filtration and water softener, and a new HVAC system installed in 2023 provide the kind of upgrades you appreciate every day. The impact windows also make the home remarkably quiet inside.
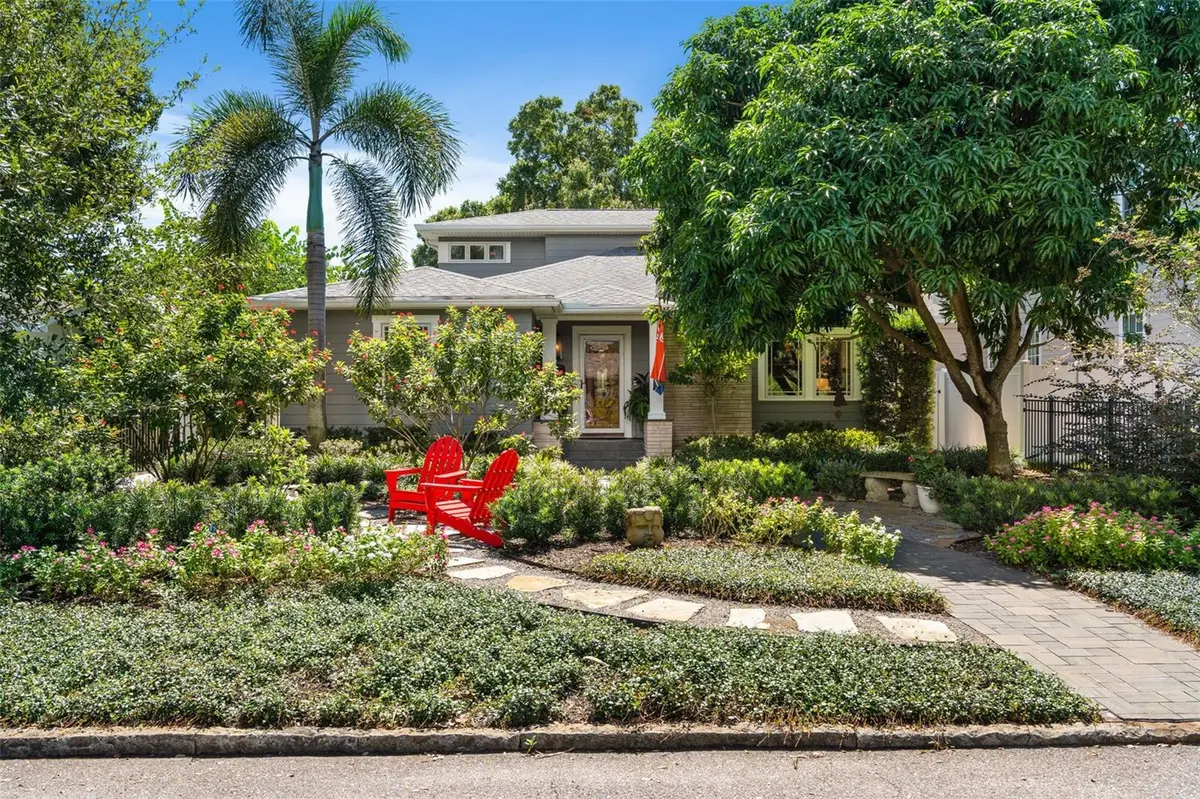
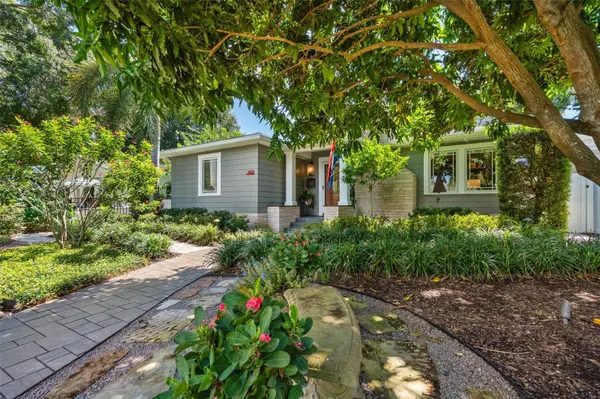
The front yard has its own charm, with admired landscaping designed for easy maintenance and a beautiful, mature mango tree that produces every year. The irrigation system runs from the property's own well.
The backyard is one of the home's true treasures. A magnificent, healthy Laurel Oak creates wonderful shade and privacy, complemented by an octagonal Trex deck built in 2021 and a screened-in back porch added in 2021. It is the kind of outdoor space that makes you want to linger—morning coffee under the oak, dinner on the deck or a glass of wine on the porch at the end of the day.
Storage is surprisingly generous, with attic space, an outdoor shed plus garage shelving. There is also additional parking for a second vehicle behind the garage.
And then there is the location. Just a short walk to Crescent Lake Park and its beautiful walking and running trail, and perfectly positioned between Trader Joe's, Rolling Oats, Fresh Market, Violet Stone, Blush Tea Shop, Neighborhood Joe's, Harvey's and Jay Luigi's. Publix, Walgreens, CVS, Starbucks, Bank of America and other everyday conveniences are only minutes away.
The neighborhood is part of the magic—quiet, friendly, diverse and welcoming, with wonderful neighbors who look out for one another. Whether you're a couple, family, single, dog owner, runner or someone who simply loves being able to walk to your favorite places, this location delivers.
This is more than a house in Crescent Heights—it is a home that has been thoughtfully cared for, beautifully lived in and ready for its next chapter.
--
Location
State FL
County Pinellas
Community Clark & Butlers Sub 1
Area 33704 - St Pete/Euclid
Direction N
Interior
Interior Features Built-in Features, Ceiling Fans(s), Crown Molding, PrimaryBedroom Upstairs, Solid Wood Cabinets, Stone Counters, Thermostat, Walk-In Closet(s), Window Treatments
Heating Central, Heat Pump, Natural Gas
Cooling Central Air
Flooring Tile, Wood
Fireplaces Type Gas
Furnishings Partially
Fireplace true
Appliance Convection Oven, Cooktop, Dishwasher, Disposal, Dryer, Kitchen Reverse Osmosis System, Microwave, Range, Range Hood, Refrigerator, Tankless Water Heater, Washer
Laundry Inside, Laundry Room
Exterior
Exterior Feature Garden, Lighting, Private Mailbox, Private Yard, Rain Gutters, Sprinkler Metered, Storage
Garage Spaces 1.0
Utilities Available Cable Available, Electricity Connected, Natural Gas Connected, Public, Sprinkler Well, Water Connected
View Y/N No
Water Access No
Roof Type Shingle
Attached Garage false
Exposure North
Garage true
Private Pool No
Building
Story 2
Entry Level Two
Foundation Crawlspace
Lot Size Range 0 to less than 1/4
Sewer Public Sewer
Water Public
Structure Type Frame,Wood Siding
New Construction false
Schools
Elementary Schools Woodlawn Elementary-Pn
Middle Schools Meadowlawn Middle-Pn
High Schools St. Petersburg High-Pn
Others
Senior Community No
Ownership Fee Simple
Special Listing Condition None
Virtual Tour https://shafer-media.aryeo.com/videos/01a0d12a-1a6b-7048-ae1f-995a4ba6dba7

Learn More About LPT Realty
Sales Executive License ID: SL3522272