





2 Beds
2 Baths
1,535 SqFt
2 Beds
2 Baths
1,535 SqFt
Key Details
Property Type Single Family Home
Sub Type Villa
Listing Status Active
Purchase Type For Sale
Square Footage 1,535 sqft
Price per Sqft $221
Subdivision Heritage Spgs Village 07
MLS Listing ID TB8552350
Bedrooms 2
Full Baths 2
HOA Fees $195/mo
HOA Y/N Yes
Annual Recurring Fee 6492.0
Year Built 2000
Annual Tax Amount $3,634
Lot Size 4,791 Sqft
Acres 0.11
Property Sub-Type Villa
Source Stellar MLS
Property Description
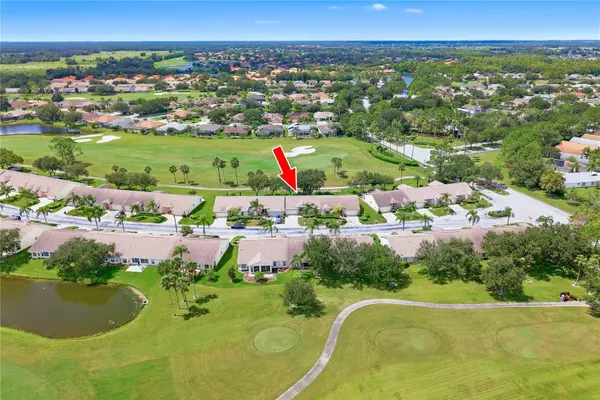
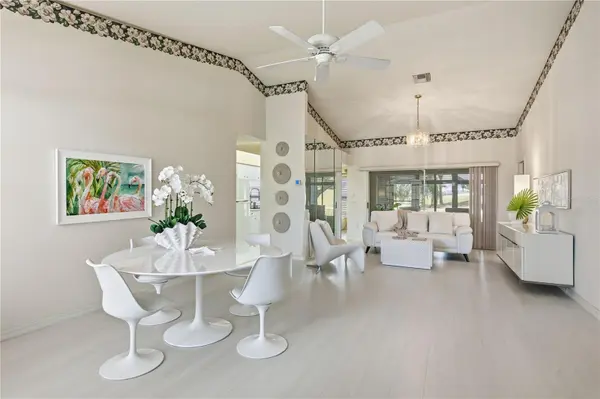
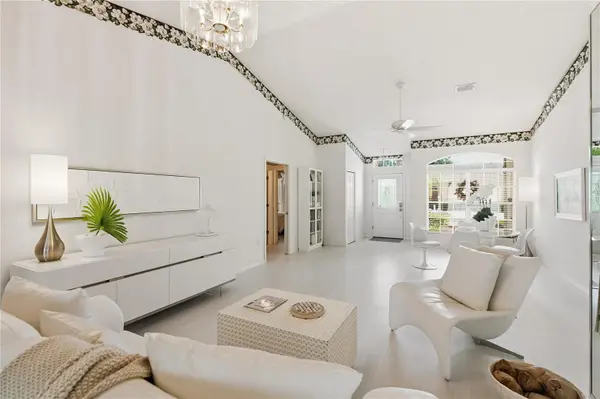
Golf-course living feels wonderfully effortless in this light-filled, single-story villa, offering two bedrooms, two bathrooms, 1,535 square feet, and a smart split floor plan within gated, age-qualified Heritage Springs.
Fresh laminate florring, installed in 2025, extends through the formal living room, dining room, primary bedroom, and guest bedroom. The spacious kitchen includes a breakfast bar and connects to a separate breakfast room and comfortable family room, creating several inviting places to gather, dine, or simply enjoy a quiet afternoon. The generous primary suite features a private bathroom and walk-in closet, while the well-sized guest bedroom sits near a second full bathroom. A two-car garage adds practical storage.
Golf course frontage provides a scenic backdrop from the enclosed patio, an ideal spot for evening relaxation—no tee time required.
Heritage Springs makes an active lifestyle easy with its championship 18-hole golf course, heated lakeside pool, fitness center, tennis, bocce ball, and shuffleboard. The 20,000-square-foot clubhouse also offers concierge service, card and billiards rooms, an arts and crafts studio, library, 250-seat performing arts center, plus a full-service restaurant and bar.
Everyday conveniences are close by, including Trinity Dog Park, pickleball courts, healthcare, shopping, and dining. Gulf Coast beaches invite easy day trips, while Tampa International Airport is less than 30 minutes away.
Come experience the comfort, amenities, and fairway views firsthand—schedule your private tour today.
Location
State FL
County Pasco
Community Heritage Spgs Village 07
Area 34655 - New Port Richey/Seven Springs/Trinity
Zoning MPUD
Rooms
Other Rooms Breakfast Room Separate, Family Room, Inside Utility
Interior
Interior Features Living Room/Dining Room Combo, Split Bedroom, Walk-In Closet(s)
Heating Central, Electric
Cooling Central Air
Flooring Ceramic Tile, Laminate
Furnishings Unfurnished
Fireplace false
Appliance Dishwasher, Dryer, Electric Water Heater, Microwave, Range, Refrigerator, Washer
Laundry Inside, Laundry Room
Exterior
Exterior Feature Rain Gutters, Sidewalk
Garage Spaces 2.0
Community Features Association Recreation - Owned, Clubhouse, Deed Restrictions, Fitness Center, Gated Community - Guard, Golf Carts OK, Golf, Irrigation-Reclaimed Water, Pool, Restaurant, Sidewalks, Tennis Court(s)
Utilities Available Cable Available, Electricity Connected, Sewer Connected, Water Connected
View Y/N No
Water Access No
View Golf Course
Roof Type Shingle
Porch Front Porch, Patio
Attached Garage true
Exposure South
Garage true
Private Pool No
Building
Lot Description Landscaped, Sidewalk, Paved
Story 1
Entry Level One
Foundation Slab
Lot Size Range 0 to less than 1/4
Sewer Public Sewer
Water Public
Structure Type Block,Stucco
New Construction false
Schools
Elementary Schools Trinity Elementary-Po
Middle Schools Seven Springs Middle-Po
High Schools J.W. Mitchell High-Po
Others
Pets Allowed Yes
Senior Community Yes
Ownership Fee Simple
Monthly Total Fees $541
Acceptable Financing Cash, Conventional, FHA, VA Loan
Membership Fee Required Required
Listing Terms Cash, Conventional, FHA, VA Loan
Special Listing Condition None
Virtual Tour https://www.propertypanorama.com/instaview/stellar/TB8552350

Learn More About LPT Realty
Sales Executive License ID: SL3522272