





10 Beds
13 Baths
9,735 SqFt
10 Beds
13 Baths
9,735 SqFt
Open House
Tue Nov 24, 3:00pm - 6:00pm
Key Details
Property Type Single Family Home
Sub Type Single Family Residence
Listing Status Active
Purchase Type For Sale
Square Footage 9,735 sqft
Price per Sqft $713
Subdivision Reunion West Village 03A
MLS Listing ID O6444760
Bedrooms 10
Full Baths 10
Half Baths 3
Construction Status Completed
HOA Fees $749/mo
HOA Y/N Yes
Annual Recurring Fee 8988.0
Year Built 2023
Annual Tax Amount $7,512
Lot Size 0.270 Acres
Acres 0.27
Property Sub-Type Single Family Residence
Source Stellar MLS
Property Description
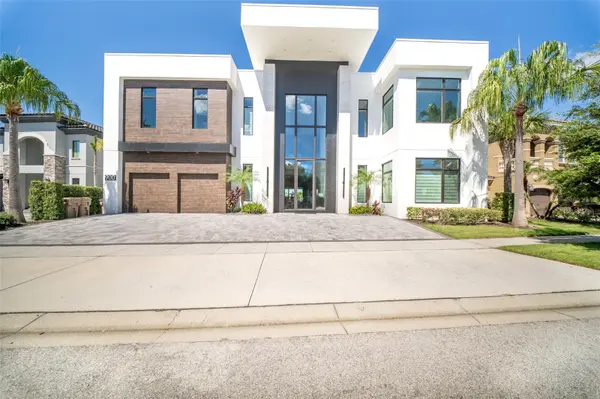
Step through a dramatic two-story, glass-walled entry beneath floating stairs with a glass railing, into a seamless open-concept living and dining space finished throughout in warm engineered wood flooring. Indulge in the art of culinary excellence within the gourmet kitchen, outfitted with high-end Sub-Zero and Wolf appliances and ample counter space — a dream kitchen for the chef in all of us. A separate butler's pantry and coffee bar, plus a hidden-door secondary prep kitchen, make large-scale entertaining and dinner service effortless. An electric fireplace, private home theater with surround sound, golf simulator, and a third-floor loft. This home is furnished to the highest throughout with Caracole Furniture inside and "RH" furniture outside... round out the entertaining spaces, along with so much more!
Each of the ten bedroom suites is a private sanctuary, lavishly appointed with high-end finishes to ensure every guest enjoys the pinnacle of comfort. The primary suites offer direct water views, a spa-style ensuite with a glass-enclosed walk-in shower and freestanding soaking tub, and access to a pool deck overlooking the pool and lake beyond. Beyond the bedrooms, a dedicated arcade and games room and a striking custom-themed dual bedroom themed suite add a playful, memorable and extraordinary touch.
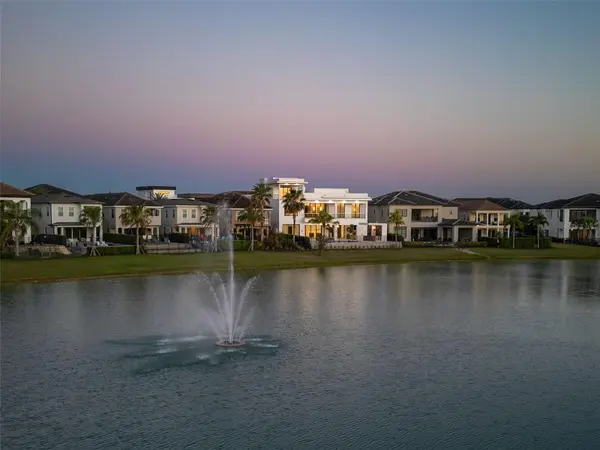
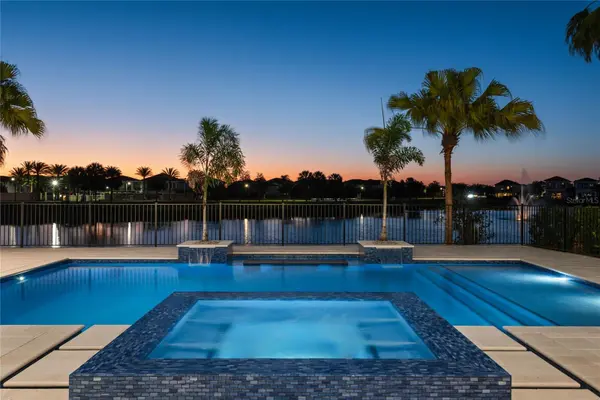
Step outside to a resort-style paradise awaits. The sparkling pool and spa, complete with a swim-up bar and in pool dining, the basketball hoop and an oversized outdoor chess set are a great outdoor fun game and the sparkling pool beckon you in for a refreshing dip on warm Florida days, while the summer kitchen offers an alfresco dining experience like no other. Embrace balmy evenings gathered around the covered cabana bar, savoring delicious meals and cocktails against uninterrupted pond views and forging lasting memories.
Beyond the property, enjoy the full Reunion Resort®. We are just minutes from Walt Disney® Parks, Orlando's major attractions, and Orlando International Airport, with easy highway access to some of the best beaches in the world. Florida's year-round summer weather and Reunion's® picture-perfect landscape create the ideal backdrop for outdoor living, with access to three world-renowned championship golf courses and numerous resort pools throughout the community.
Don't miss this incredible opportunity to own your very own piece of paradise — complete, furnished, and ready for its next chapter today.
Location
State FL
County Osceola
Community Reunion West Village 03A
Area 34747 - Kissimmee/Celebration
Zoning OPUD
Rooms
Other Rooms Loft, Media Room
Interior
Interior Features Ceiling Fans(s), Eat-in Kitchen, High Ceilings, Kitchen/Family Room Combo, Living Room/Dining Room Combo, Open Floorplan, Primary Bedroom Main Floor, PrimaryBedroom Upstairs, Solid Surface Counters, Solid Wood Cabinets, Stone Counters, Thermostat, Walk-In Closet(s), Wet Bar
Heating Central, Electric
Cooling Central Air
Flooring Ceramic Tile
Fireplaces Type Electric, Living Room
Furnishings Turnkey
Fireplace true
Appliance Built-In Oven, Disposal, Dryer, Electric Water Heater, Microwave, Range, Range Hood, Refrigerator, Washer
Laundry Inside, Laundry Room
Exterior
Exterior Feature Balcony, Outdoor Kitchen, Sidewalk
Parking Features Driveway, Garage Door Opener
Garage Spaces 2.0
Pool In Ground, Gunite, Lighting
Community Features Association Recreation - Owned, Clubhouse, Deed Restrictions, Fitness Center, Gated Community - Guard, Golf Carts OK, Golf, Park, Playground, Pool, Restaurant, Sidewalks, Special Community Restrictions, Tennis Court(s), Street Lights
Utilities Available BB/HS Internet Available, Cable Available, Electricity Available, Public, Sewer Available, Water Available
Amenities Available Optional Additional Fees
Waterfront Description Pond
View Y/N Yes
Water Access No
View Pool, Trees/Woods, Water
Roof Type Metal
Porch Covered, Deck, Rear Porch
Attached Garage true
Exposure Northeast
Garage true
Private Pool Yes
Building
Lot Description Landscaped
Entry Level Three Or More
Foundation Slab
Lot Size Range 1/4 to less than 1/2
Builder Name Trophy Homes
Sewer Public Sewer
Water Public
Architectural Style Contemporary
Level or Stories Three Or More
Structure Type Block,Stucco
New Construction false
Construction Status Completed
Schools
Elementary Schools Westside K-8
Middle Schools Horizon Middle
High Schools Poinciana High School
Others
Pets Allowed Yes
HOA Fee Include Guard - 24 Hour,Cable TV,Common Area Taxes,Pool,Escrow Reserves Fund,Internet,Maintenance Grounds,Management,Pest Control,Private Road,Recreational Facilities,Security
Senior Community No
Ownership Fee Simple
Monthly Total Fees $749
Acceptable Financing Cash, Conventional
Membership Fee Required Required
Listing Terms Cash, Conventional
Special Listing Condition None
Virtual Tour https://www.propertypanorama.com/instaview/stellar/O6444760

Learn More About LPT Realty
Sales Executive License ID: SL3522272