




3 Beds
4 Baths
2,955 SqFt
3 Beds
4 Baths
2,955 SqFt
Open House
Sun Oct 04, 11:00am - 2:00pm
Key Details
Property Type Single Family Home
Sub Type Single Family Residence
Listing Status Active
Purchase Type For Sale
Square Footage 2,955 sqft
Price per Sqft $327
Subdivision Del Webb Oasis
MLS Listing ID O6445249
Bedrooms 3
Full Baths 3
Half Baths 1
HOA Fees $674/mo
HOA Y/N Yes
Annual Recurring Fee 8088.0
Year Built 2023
Annual Tax Amount $12,335
Lot Size 8,276 Sqft
Acres 0.19
Property Sub-Type Single Family Residence
Source Stellar MLS
Property Description
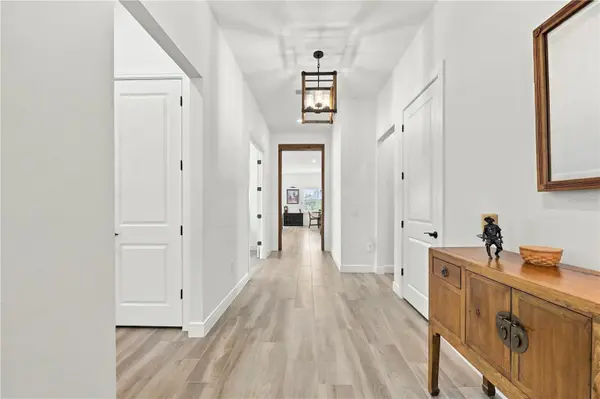
Inside, 8-foot doors and Italian porcelain tile flooring create an elegant, open feel. The gourmet kitchen features quartz countertops, ceiling-height upgraded cabinetry, select glass-front display cabinets with accent lighting, two ovens, a cooktop, microwave, refrigerator and wine/beverage refrigerator. Custom built-ins with accent lighting enhance the office/study, while custom closet systems organize both primary-suite closets and the pantry. Upgraded lighting, ceiling fans, window treatments and UV- and glare-reducing window film add comfort and style throughout. Electric Car charging port in garage.
Designed for year-round Florida living, oversized screened lanai 14'.5" x 54'/2" features custom Limestone Galala Tumbled Pavers, a screened enclosure, ceiling fans, a mounted outdoor TV and an Aqua Living Spa hot tub. The fenced backyard includes two access gates. Additional features include an EcoWater whole-home water softener, roof gutters, a whole-home surge protector and an ADT alarm system. All appliances convey, including the washer and dryer, as well as the mounted lanai and garage TVs.
Enjoy convenient access: minutes to Walt Disney World, Flamingo Crossings Town Center, groceries, shopping, dining and Orlando-area attractions. Orlando International Airport is approximately 30 minutes away, with hospitals and medical facilities nearby. Port Canaveral is approximately one hour away, and Florida's east- and west-coast beaches are within about 90 minutes.
Location
State FL
County Orange
Community Del Webb Oasis
Area 34787 - Winter Garden/Oakland
Zoning P-D
Interior
Interior Features Built-in Features, Ceiling Fans(s), High Ceilings, Kitchen/Family Room Combo, Open Floorplan, Primary Bedroom Main Floor, Solid Surface Counters, Solid Wood Cabinets, Split Bedroom, Thermostat, Walk-In Closet(s), Window Treatments
Heating Central, Electric
Cooling Central Air
Flooring Tile
Furnishings Unfurnished
Fireplace false
Appliance Built-In Oven, Convection Oven, Dishwasher, Disposal, Dryer, Microwave, Range, Refrigerator, Tankless Water Heater, Washer, Water Softener, Wine Refrigerator
Laundry Electric Dryer Hookup, Laundry Room
Exterior
Exterior Feature Rain Gutters, Sidewalk, Sprinkler Metered
Garage Spaces 3.0
Community Features Association Recreation - Owned, Clubhouse, Community Mailbox, Deed Restrictions, Fitness Center, Pool, Sidewalks, Tennis Court(s), Street Lights
Utilities Available Cable Available, Electricity Connected, Natural Gas Connected, Phone Available, Public, Sewer Connected, Sprinkler Meter, Underground Utilities, Water Connected
Amenities Available Clubhouse, Fitness Center, Gated, Pickleball Court(s), Pool, Tennis Court(s)
View Y/N No
Water Access No
Roof Type Shingle
Porch Front Porch, Screened
Attached Garage true
Exposure East
Garage true
Private Pool No
Building
Lot Description Landscaped, Level, Sidewalk, Paved, Private
Entry Level One
Foundation Slab
Lot Size Range 0 to less than 1/4
Builder Name Del Webb
Sewer Public Sewer
Water None
Architectural Style Florida
Structure Type Block,Stucco
New Construction false
Others
Pets Allowed Yes
HOA Fee Include Maintenance Grounds,Pool,Private Road,Recreational Facilities
Senior Community Yes
Ownership Fee Simple
Monthly Total Fees $674
Membership Fee Required Required
Special Listing Condition None
Virtual Tour https://view.spiro.media/order/0f3f4ca7-744f-4a8d-615c-08df1a74f164?version=73_101&branding=false

Learn More About LPT Realty
Sales Executive License ID: SL3522272