




3 Beds
3 Baths
2,242 SqFt
3 Beds
3 Baths
2,242 SqFt
Key Details
Property Type Single Family Home
Sub Type Single Family Residence
Listing Status Active
Purchase Type For Sale
Square Footage 2,242 sqft
Price per Sqft $334
Subdivision University Park
MLS Listing ID A4706274
Bedrooms 3
Full Baths 2
Half Baths 1
Construction Status Completed
HOA Fees $1,969/qua
HOA Y/N Yes
Annual Recurring Fee 7876.0
Year Built 1995
Annual Tax Amount $6,276
Lot Size 9,147 Sqft
Acres 0.21
Property Sub-Type Single Family Residence
Source Stellar MLS
Property Description
Step outside to your personal resort-style oasis, where you can relax by the pool and spa while taking in serene, picturesque views of the lake. The outdoor space is perfect for entertaining, featuring a well-appointed outdoor kitchen complete with a built-in grill and sink, new pool and driveway pavers, a high-grade pool cage with new netting, a new pool pump, and a new pump filter.
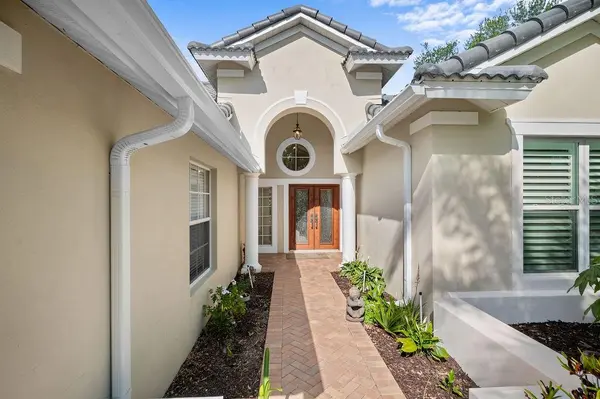
Offered turn-key furnished (excluding select personal items), this pristine residence provides exceptional peace of mind with a NEW 2024 ROOF backed by a transferable 10-year warranty, new gutters and rainspouts with leaf collectors installed in 2025 (with a 5-year warranty), a newly painted exterior, a new refrigerator, and new toilets throughout. HOA fees make life remarkably turn-key by covering both basic cable and complete lawn care.
Beyond your front door, enjoy tree-lined streets, scenic walking paths, and endless areas to ride your bicycle. Country club living offers four-star amenities right in your backyard, including 27 holes of championship golf, 11 lighted Har-Tru tennis courts, 4 pickleball courts, a state-of-the-art fitness center, croquet, first-class dining, and vibrant social clubs. Ideally situated just minutes from the UTC Mall and Nathan Benderson Park, four miles from downtown Sarasota's arts and healthcare districts, and a short drive to St. Armands Circle and world-class Gulf Coast beaches, this home offers an unmatched Florida lifestyle.
Location
State FL
County Manatee
Community University Park
Area 34201 - Bradenton/Braden River/University Park
Zoning PDR
Interior
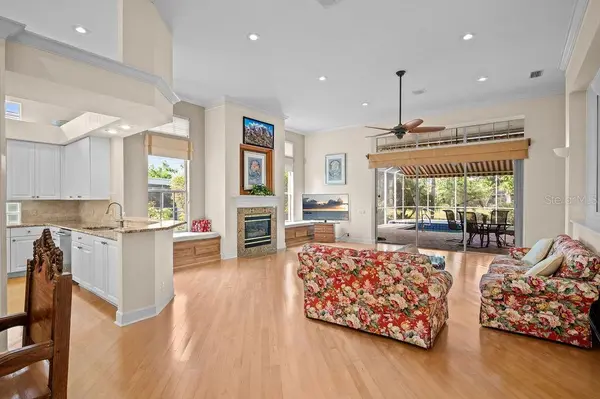
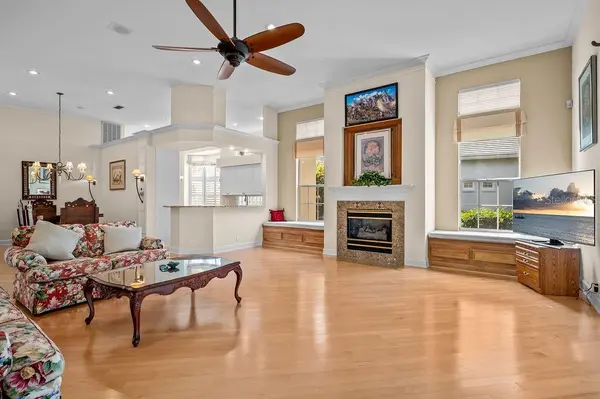
Interior Features Built-in Features, Cathedral Ceiling(s), Ceiling Fans(s), High Ceilings, Living Room/Dining Room Combo, Open Floorplan, Primary Bedroom Main Floor, Stone Counters, Walk-In Closet(s), Window Treatments
Heating Central, Natural Gas
Cooling Central Air
Flooring Bamboo
Fireplaces Type Family Room, Gas
Furnishings Turnkey
Fireplace true
Appliance Cooktop, Dishwasher, Dryer, Gas Water Heater, Microwave, Range, Refrigerator, Washer
Laundry Laundry Room
Exterior
Exterior Feature Awning(s), Garden, Lighting, Outdoor Grill, Private Mailbox, Rain Gutters, Sidewalk
Parking Features Driveway, Garage Door Opener
Garage Spaces 2.0
Pool Heated, Screen Enclosure
Community Features Association Recreation - Owned, Buyer Approval Required, Clubhouse, Deed Restrictions, Fitness Center, Gated Community - Guard, Golf Carts OK, Golf, Irrigation-Reclaimed Water, Pool, Restaurant, Sidewalks, Tennis Court(s)
Utilities Available Cable Connected, Electricity Connected, Natural Gas Connected
View Y/N Yes
Water Access No
View Water
Roof Type Tile
Attached Garage true
Exposure West
Garage true
Private Pool Yes
Building
Story 1
Entry Level One
Foundation Slab
Lot Size Range 0 to less than 1/4
Sewer Public Sewer
Water Public
Architectural Style Florida
Structure Type Concrete,Stucco
New Construction false
Construction Status Completed
Schools
Elementary Schools Robert E Willis Elementary
Middle Schools Braden River Middle
High Schools Braden River High
Others
Pets Allowed Cats OK, Dogs OK
HOA Fee Include Guard - 24 Hour,Common Area Taxes,Pool,Escrow Reserves Fund,Maintenance Grounds,Recreational Facilities
Senior Community No
Ownership Fee Simple
Monthly Total Fees $656
Acceptable Financing Cash, Conventional
Membership Fee Required Required
Listing Terms Cash, Conventional
Special Listing Condition None
Virtual Tour https://www.propertypanorama.com/instaview/stellar/A4706274

Learn More About LPT Realty
Sales Executive License ID: SL3522272