

+1(630) 338-3792 rich@myrealtorrich.com
LPT Realty LPT Realty
  • Home
  • Buy
    1. All Listings
    2. Featured Listings
  • Sell
    1. Sell My Home
    2. Home Valuation
    3. Sold Listings
  • Connect
    1. Contact Us
  • Market Snapshot
  • Register
  • Sign In

1918 SE 40TH ST Cape Coral, FL 33904

Open Sun 11AM-1PM

UPDATED:

$ 2,695,000
1918 SE 40TH ST Cape Coral, FL 33904
Save
Share
Schedule a Tour
1918 SE 40TH ST, Cape Coral, FL 33904
REQUEST A TOUR If you would like to see this home without being there in person, select the "Virtual Tour" option and your agent will contact you to discuss available opportunities.
In-PersonVirtual Tour
Rich Henderson

Rich Henderson

rich@myrealtorrich.com +1(630) 338-3792
$ 2,695,000
Est. payment | /mo

5 Beds

6 Baths

3,562 SqFt


Save Virtual Tour
$ 2,695,000
Est. payment | /mo
Save Virtual Tour

5 Beds

6 Baths

3,562 SqFt

Open House

Sun Oct 11, 11:00am - 1:00pm

Key Details

Property Type Single Family Home

Sub Type Single Family Residence

Listing Status Active

Purchase Type For Sale

Square Footage 3,562 sqft

Price per Sqft $756

Subdivision Cape Coral

MLS Listing ID A4704514

Bedrooms 5

Full Baths 4

Half Baths 2

Construction Status Completed

HOA Y/N No

Year Built 2011

Annual Tax Amount $1,509

Lot Size 10,018 Sqft

Acres 0.23

Lot Dimensions 80x125

Property Sub-Type Single Family Residence

Source Stellar MLS

Property Description

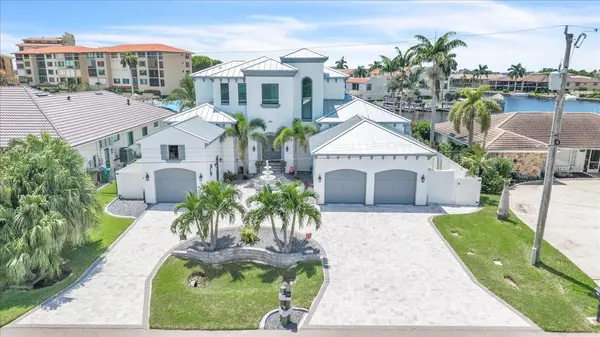
DIRECT SAILBOAT ACCESS, no bridges, from a wide-water lot on a 200-foot canal just 150 yards off the Caloosahatchee. Untie the lines and you are running open water before your coffee cools. Set in the sought-after Savona neighborhood of southeast Cape Coral, this two-story, 5-bedroom, 6-bath residence of approximately 3,600 square feet is built around the view. The outdoor living rivals a private resort: a resurfaced saltwater pool, new travertine decking, a full outdoor kitchen, and a waterfront tiki hut made for long evenings after a day offshore. At the water, a new composite dock deck, a 40-foot slip, a 30,000-lb boat lift, and a Jet Ski lift wait for whatever you keep in the water. Step inside and the scale registers immediately: ~12-foot ceilings on the main level, with luxury maintenance-free LVP flooring throughout. Four bedrooms are en-suite with walk-in closets, and a flexible fifth room serves as a home office, den, or guest suite. The primary suite is genuinely private, with its own mini-split and dedicated water heater. The gourmet kitchen anchors the home with expansive custom cabinetry, a 48-inch gas range with double oven and griddle, a wood-paneled refrigerator, and a seamless 6.5-by-11-foot island built for a crowd. This home was built to run itself. A new standing-seam metal roof and Large Missile impact-rated windows (both 2024), hurricane screens on the lanai (2025), paid-in-full net-metered solar, Tesla Powerwall batteries, and a 24kW Generac generator on a 500-gallon underground tank mean it closes up tight and keeps running on its own terms. Dual Trane 16-SEER variable-speed HVAC systems (2024 and 2026), a new pool pump, heater, and saltwater system (2024), central vacuum, and full-perimeter security round it out. Electric bills averaged $50 a month or less in 2025. Fine dining and nightlife are minutes away, so a quiet evening on the water and a night out are equally easy decisions. Bridge-free open water. Resort-caliber outdoor living. Nothing left to do but arrive.

Location

State FL

County Lee

Community Cape Coral

Area 33904 - Cape Coral

Zoning R1

Rooms

Other Rooms Attic, Den/Library/Office, Formal Dining Room Separate, Formal Living Room Separate

Interior

Interior Features Ceiling Fans(s), Central Vaccum, Crown Molding, Eat-in Kitchen, High Ceilings, Primary Bedroom Main Floor, Tray Ceiling(s), Walk-In Closet(s), Window Treatments

Heating Electric

Cooling Central Air, Mini-Split Unit(s), Zoned

Flooring Luxury Vinyl, Tile

Furnishings Negotiable

Fireplace false

Appliance Dishwasher, Disposal, Dryer, Microwave, Range, Refrigerator, Washer, Water Purifier, Wine Refrigerator

Laundry Laundry Room

Exterior

Exterior Feature Hurricane Shutters, Lighting, Outdoor Grill, Outdoor Kitchen, Outdoor Shower, Private Yard, Rain Gutters, Shade Shutter(s)

Parking Features Circular Driveway

Garage Spaces 3.0

Pool Gunite, Heated, In Ground, Salt Water, Self Cleaning

Utilities Available Cable Available, Electricity Available, Fiber Optics, Propane, Sprinkler Well, Water Connected

Waterfront Description Canal - Saltwater

View Y/N Yes

Water Access Yes

Water Access Desc Canal - Saltwater,Gulf/Ocean,River

View Pool, Water

Roof Type Metal

Porch Covered, Front Porch, Rear Porch

Attached Garage true

Exposure North

Garage true

Private Pool Yes

Building

Story 2

Entry Level Two

Foundation Slab

Lot Size Range 0 to less than 1/4

Sewer Public Sewer

Water Public

Architectural Style Traditional

Structure Type Concrete,Stucco

New Construction false

Construction Status Completed

Schools

Elementary Schools Cape Elementary

Middle Schools Gulf Middle School

High Schools Cape Coral High School

Others

Senior Community No

Ownership Fee Simple

Acceptable Financing Cash, Conventional

Listing Terms Cash, Conventional

Special Listing Condition None

Virtual Tour https://iframe.videodelivery.net/5463f543a91c9cfbc2e79cd95936ba12

Stellar MLS
© 2026 My Florida Regional MLS DBA Stellar MLS. All Rights Reserved.
Listed by Tricia Magliola RE/MAX NAUTICAL REALTY
Schools and Properties Nearby

Learn More About LPT Realty

Rich Henderson
Rich Henderson

Sales Executive License ID: SL3522272

rich@myrealtorrich.com

+1(630) 338-3792

Name

Email*

Phone*

Message

By checking this box, I agree by electronic signature to the Electronic Disclosure Consent Agreement; to receive recurring marketing communication from Rich Henderson, including auto-dialed calls, texts, and artificial/prerecorded voice messages (message frequency varies; data rates may apply; reply "STOP" to opt-out of texts or "HELP" for assistance); and to the Terms of Service and Privacy Policy of this website. Consent not required to make a purchase. I understand that I can call to obtain direct assistance.

Thanks! I'll get back to you shortly.

Tour the Home

1918 SE 40TH ST

IDX information is provided exclusively for consumers’ personal, non-commercial use and that it may not be used for any purpose other than to identify prospective properties consumers may be interested in purchasing. Information deemed reliable but not guaranteed to be accurate. Listing information updated daily.

SITE MAP

      Home
      Buy
      1. All Listings
      2. Featured Listings
      Sell
      1. Sell My Home
      2. Home Valuation
      3. Sold Listings
      Connect
      1. Contact Us
      Market Snapshot
defaultdefault

LPT Realty

Rich Henderson License ID: SL3522272

+1(630) 338-3792 rich@myrealtorrich.com

Get My App

TREC Consumer Protection Notice

TREC Information About Brokerage Services

Powered by Lofty Inc. Copyright 2026. All Rights Reserved.

Terms of Service & Privacy Policy | Cookie Policy | Cookie Preferences | Property Listings | Sitemap | Accessibility