


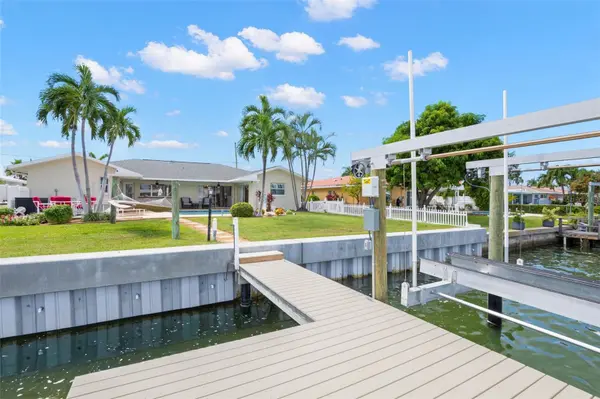



3 Beds
2 Baths
1,752 SqFt
3 Beds
2 Baths
1,752 SqFt
Key Details
Property Type Single Family Home
Sub Type Single Family Residence
Listing Status Active Under Contract
Purchase Type For Sale
Square Footage 1,752 sqft
Price per Sqft $739
Subdivision Capri Isle Sub
MLS Listing ID TB8552737
Bedrooms 3
Full Baths 2
HOA Y/N No
Year Built 1970
Annual Tax Amount $4,799
Lot Size 8,276 Sqft
Acres 0.19
Lot Dimensions 70x120
Property Sub-Type Single Family Residence
Source Stellar MLS
Property Description
Inside, you'll find, all new flooring, cabinetry, solid interior doors, and All new designer lighting throughout the interior and exterior. The kitchen centers around a 12-foot island facing the water, complemented by new appliances, a double oven, and custom cabinetry. The two-car garage (520 Sq/Ft.) has been upgraded with high-quality epoxy flooring, abundant storage shelving, new cabinetry, a stone countertop, and a utility sink. A separate dedicated laundry room offers a new washer and dryer, extensive new cabinetry, a stone countertop, and a laundry sink. All bedrooms and bathrooms have been beautifully updated with the latest designer recommendations. Window treatments include plantation shutters.
Exterior: pool has been resurfaced surrounded by new paver decking, a new Pool heater/chiller, pump, and drains. All new updated landscaping. A brand-new, elevated seawall featuring an additional 12" of protection plus side retaining walls for enhanced structural stability along the waterfront, wrapped dock pilings, and a newer dock & New boat lift (2026). Additional highlights include: • New attic insulation for energy efficiency • New A/C Ducts, all new ceiling to floor drywall,
This is not a fix and flip property—every space has been finished with exceptional quality, craftsmanship and caring design. Seeing is believing, so schedule a private showing at your convenience.
Location
State FL
County Pinellas
Community Capri Isle Sub
Area 33706 - Pass A Grille Bch/St Pete Bch/Treasure Isl
Direction E
Interior
Interior Features Ceiling Fans(s), Eat-in Kitchen, Open Floorplan, Split Bedroom, Stone Counters, Walk-In Closet(s), Window Treatments
Heating Central
Cooling Central Air
Flooring Ceramic Tile, Luxury Vinyl
Furnishings Unfurnished
Fireplace false
Appliance Cooktop, Dishwasher, Disposal, Dryer, Microwave, Range, Range Hood, Refrigerator, Washer
Laundry Laundry Room
Exterior
Parking Features Circular Driveway, Driveway
Garage Spaces 2.0
Pool Deck, Gunite, Heated, In Ground
Utilities Available Sewer Connected, Water Connected
View Y/N No
Water Access No
View Water
Roof Type Other
Attached Garage true
Exposure West
Garage true
Private Pool Yes
Building
Lot Description Landscaped
Story 1
Entry Level One
Foundation Slab
Lot Size Range 0 to less than 1/4
Sewer Public Sewer
Water Public
Structure Type Block
New Construction false
Others
Senior Community No
Ownership Fee Simple
Acceptable Financing Cash, Conventional
Listing Terms Cash, Conventional
Special Listing Condition None
Virtual Tour https://www.propertypanorama.com/instaview/stellar/TB8552737

Learn More About LPT Realty
Sales Executive License ID: SL3522272