

+1(630) 338-3792 rich@myrealtorrich.com
LPT Realty LPT Realty
  • Home
  • Buy
    1. All Listings
    2. Featured Listings
  • Sell
    1. Sell My Home
    2. Home Valuation
    3. Sold Listings
  • Connect
    1. Contact Us
  • Market Snapshot
  • Register
  • Sign In

654 SHIVERS LOOP The Villages, FL 34762

Open Tue 11AM-1PM

UPDATED:

$ 750,000
654 SHIVERS LOOP The Villages, FL 34762
Save
Share
Schedule a Tour
654 SHIVERS LOOP, The Villages, FL 34762
REQUEST A TOUR If you would like to see this home without being there in person, select the "Virtual Tour" option and your agent will contact you to discuss available opportunities.
In-PersonVirtual Tour
Rich Henderson

Rich Henderson

rich@myrealtorrich.com +1(630) 338-3792
$ 750,000
Est. payment | /mo

3 Beds

2 Baths

1,916 SqFt


Save Virtual Tour
$ 750,000
Est. payment | /mo
Save Virtual Tour

3 Beds

2 Baths

1,916 SqFt

Open House

Tue Nov 24, 11:00am - 1:00pm

Key Details

Property Type Single Family Home

Sub Type Single Family Residence

Listing Status Active

Purchase Type For Sale

Square Footage 1,916 sqft

Price per Sqft $391

Subdivision The Villages

MLS Listing ID G5118233

Bedrooms 3

Full Baths 2

HOA Y/N No

Annual Recurring Fee 2448.0

Year Built 2024

Annual Tax Amount $4,243

Lot Size 10,890 Sqft

Acres 0.25

Property Sub-Type Single Family Residence

Source Stellar MLS

Property Description

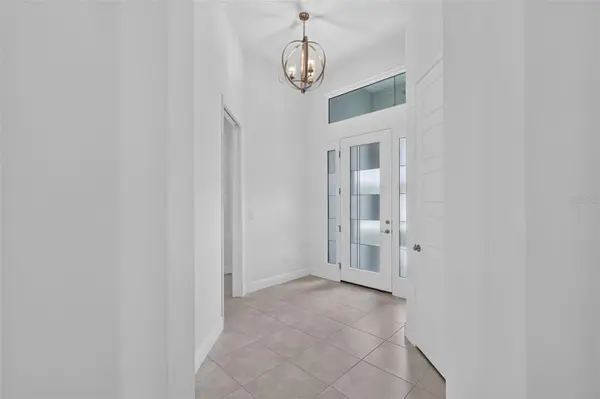
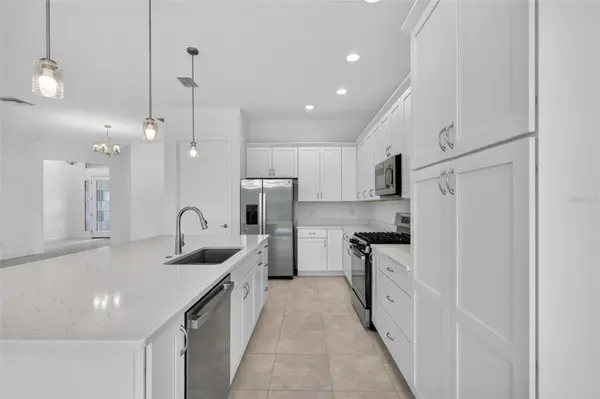
Virtually Staged. Experience PREMIER LIVING at its finest in this EXQUISITE 3/2 STARLING, ideally positioned on a PRIVATE homesite in the ALL-PREMIER neighborhood of THE ENCLAVE AT DABNEY! Boasting an OVERSIZED 655sf TWO-CAR + GOLF CART GARAGE, this EXCEPTIONAL home features an EXPANSIVE REAR YARD with ROOM FOR A POOL and PANORAMIC VIEWS of the LAKE OKAHUMPKA PRESERVE! LUSH LANDSCAPING and a GRAND 12' ENTRY VESTIBULE create an impressive first impression, highlighted by an ARTISTIC CONTEMPORARY FROSTED-GLASS DOOR with DOUBLE SIDELIGHTS and TRANSOM. The BRIGHT, GENEROUS FOYER features a convenient ENTRY CLOSET and introduces the home's sophisticated finishes, including 10' CEILINGS, SIX-PANEL 8' DOORS, PLANTATION SHUTTERS, and EXTENDED BASEBOARDS. The MAGNIFICENT KITCHEN is truly a showpiece, centered around an ENORMOUS EAT-IN ISLAND with DOUBLE-SIDED CABINETRY offering exceptional storage and workspace. STUNNING QUARTZ COUNTERTOPS complement the WHITE SHAKER CABINETRY, complete with ROLL-OUT SHELVES and a BUILT-IN DOUBLE PANTRY. STAINLESS STEEL APPLIANCES and GAS COOKING add both style and functionality, while the ADJACENT DINETTE features SLIDERS opening to the lanai. The OPEN-CONCEPT main living area seamlessly extends outdoors through 12' SLIDING GLASS DOORS leading to the EXPANSIVE LANAI - an exceptional extension of the home's living space. Beyond, an EXTENDED REAR PATIO provides the perfect setting for grilling, entertaining, or simply enjoying Florida's beautiful weather. Together, these FABULOUS OUTDOOR SPACES create a PRIVATE RETREAT overlooking SWEEPING PRESERVE VIEWS and the SPACIOUS REAR YARD, offering ROOM FOR A POOL and PICTURESQUE SCENERY to enjoy year-round! Returning indoors, the LUXURIOUS PRIMARY SUITE features a GENEROUS WALK-IN CLOSET and an ELEGANT EN-SUITE BATH with TILE FLOORING, WHITE SHAKER CORNER CABINETRY, QUARTZ COUNTERTOP, DUAL SINKS, TILED ROMAN-STYLE CORNER WALK-IN SHOWER, BUILT-IN LINEN CLOSET, and SEPARATE WATER CLOSET. Two additional bedrooms and a second bath are thoughtfully positioned near the front of the home behind a POCKET DOOR, creating a PRIVATE GUEST WING ideal for family, guests, or a HOME OFFICE. Both bedrooms feature HIGH CEILINGS, LARGE WINDOWS, and BUILT-IN CLOSETS. The beautifully appointed second bath offers TILE FLOORING, WHITE SHAKER VANITY with QUARTZ TOP, TILE TUB and SHOWER COMBINATION, and HALL LINEN CLOSET. A CENTRALLY LOCATED INTERIOR LAUNDRY ROOM provides TILE FLOORING and additional WHITE SHAKER CABINETRY. Completing this exceptional property is the EXPANSIVE 28' x 30' TWO-CAR + GOLF CART GARAGE, featuring an EPOXY FLOOR, UTILITY SINK, and ABUNDANT ROOM for parking and storage! DON'T MISS YOUR OPPORTUNITY to own this SPECTACULAR HOME! The Enclave at Dabney is a private, boutique-style ALL-PREMIER neighborhood within The Village of Dabney and is IDEALLY LOCATED between the new Eastport Town Center and the ever-popular Sawgrass Grove with shopping, dining, and live nightly entertainment! Close to Dabney, Franklin, Saluki, and Olympia Recreation Centers; Shallow Creek Championship Golf Course; Jubilee Putting Course and Mickylee Pitch and Putt; Farragut Softball Complex; Boosters Bar and Grill; Sophie Doodles Canine Park; and MUCH MORE! PLEASE WATCH OUR WALKTHROUGH VIDEO of this EXCEPTIONAL PREMIER HOME in a FABULOUS LOCATION and call today to schedule your Private Showing or Virtual Tour!

Location

State FL

County Lake

Community The Villages

Area 34762 - Okahumpka

Zoning RES

Interior

Interior Features Ceiling Fans(s), Eat-in Kitchen, High Ceilings, Living Room/Dining Room Combo, Open Floorplan, Primary Bedroom Main Floor, Solid Surface Counters, Split Bedroom, Thermostat, Walk-In Closet(s)

Heating Central

Cooling Central Air

Flooring Carpet, Tile

Furnishings Unfurnished

Fireplace false

Appliance Dishwasher, Dryer, Microwave, Range, Refrigerator, Washer

Laundry Inside, Laundry Room

Exterior

Parking Features Driveway, Garage Door Opener, Golf Cart Garage, Golf Cart Parking, Ground Level, Oversized

Garage Spaces 2.0

Community Features Community Mailbox, Deed Restrictions, Dog Park, Golf Carts OK, Golf, Playground, Pool, Restaurant, Sidewalks, Special Community Restrictions, Tennis Court(s)

Utilities Available Electricity Connected, Natural Gas Connected, Public

Amenities Available Fence Restrictions, Golf Course, Pickleball Court(s), Playground, Pool, Recreation Facilities, Shuffleboard Court, Tennis Court(s), Trail(s), Vehicle Restrictions

View Y/N No

Water Access No

View Trees/Woods

Roof Type Shingle

Porch Patio, Rear Porch, Screened

Attached Garage true

Exposure North

Garage true

Private Pool No

Building

Lot Description Landscaped, Near Golf Course, Private, Paved

Story 1

Entry Level One

Foundation Slab

Lot Size Range 1/4 to less than 1/2

Sewer Public Sewer

Water Public

Level or Stories One

Structure Type Block,Stucco

New Construction false

Others

Pets Allowed Yes

HOA Fee Include Pool,Recreational Facilities

Senior Community Yes

Ownership Fee Simple

Monthly Total Fees $204

Acceptable Financing Cash, Conventional, FHA, VA Loan

Listing Terms Cash, Conventional, FHA, VA Loan

Special Listing Condition None

Virtual Tour https://wise-real-estate-photography.aryeo.com/sites/exoqbkvz/unbranded

Stellar MLS
© 2026 My Florida Regional MLS DBA Stellar MLS. All Rights Reserved.
Listed by Matthew Roberts LLC RE/MAX PREMIER REALTY
Schools and Properties Nearby

Learn More About LPT Realty

Rich Henderson
Rich Henderson

Sales Executive License ID: SL3522272

rich@myrealtorrich.com

+1(630) 338-3792

Name

Email*

Phone*

Message

By checking this box, I agree by electronic signature to the Electronic Disclosure Consent Agreement; to receive recurring marketing communication from Rich Henderson, including auto-dialed calls, texts, and artificial/prerecorded voice messages (message frequency varies; data rates may apply; reply "STOP" to opt-out of texts or "HELP" for assistance); and to the Terms of Service and Privacy Policy of this website. Consent not required to make a purchase. I understand that I can call to obtain direct assistance.

Thanks! I'll get back to you shortly.

Tour the Home

654 SHIVERS LOOP

IDX information is provided exclusively for consumers’ personal, non-commercial use and that it may not be used for any purpose other than to identify prospective properties consumers may be interested in purchasing. Information deemed reliable but not guaranteed to be accurate. Listing information updated daily.

SITE MAP

  • Home
  • Buy
    1. All Listings
    2. Featured Listings
  • Sell
    1. Sell My Home
    2. Home Valuation
    3. Sold Listings
  • Connect
    1. Contact Us
  • Market Snapshot
defaultdefault

LPT Realty

Rich Henderson License ID: SL3522272

+1(630) 338-3792 rich@myrealtorrich.com

Get My App

TREC Consumer Protection Notice

TREC Information About Brokerage Services

Powered by Lofty Inc. Copyright 2026. All Rights Reserved.

Terms of Service & Privacy Policy | Cookie Policy | Cookie Preferences | Property Listings | Sitemap | Accessibility