

+1(630) 338-3792 rich@myrealtorrich.com
LPT Realty LPT Realty
  • Home
  • Buy
    1. All Listings
    2. Featured Listings
  • Sell
    1. Sell My Home
    2. Home Valuation
    3. Sold Listings
  • Connect
    1. Contact Us
  • Market Snapshot
  • Register
  • Sign In

536 4TH AVE S #2 St Petersburg, FL 33701

Open Sun 12PM-2PM

UPDATED:

$ 1,425,000
536 4TH AVE S #2 St Petersburg, FL 33701
Save
Share
Schedule a Tour
536 4TH AVE S #2, St Petersburg, FL 33701
REQUEST A TOUR If you would like to see this home without being there in person, select the "Virtual Tour" option and your agent will contact you to discuss available opportunities.
In-PersonVirtual Tour
Rich Henderson

Rich Henderson

rich@myrealtorrich.com +1(630) 338-3792
$ 1,425,000
Est. payment | /mo

3 Beds

5 Baths

2,700 SqFt


Save Virtual Tour
$ 1,425,000
Est. payment | /mo
Save Virtual Tour

3 Beds

5 Baths

2,700 SqFt

Open House

Sun Nov 22, 12:00pm - 2:00pm

Key Details

Property Type Townhouse

Sub Type Townhouse

Listing Status Active

Purchase Type For Sale

Square Footage 2,700 sqft

Price per Sqft $527

Subdivision Sabal Ii

MLS Listing ID TB8552999

Bedrooms 3

Full Baths 3

Half Baths 2

HOA Fees $498/mo

HOA Y/N Yes

Annual Recurring Fee 5976.0

Year Built 2019

Annual Tax Amount $19,646

Property Sub-Type Townhouse

Source Stellar MLS

Property Description

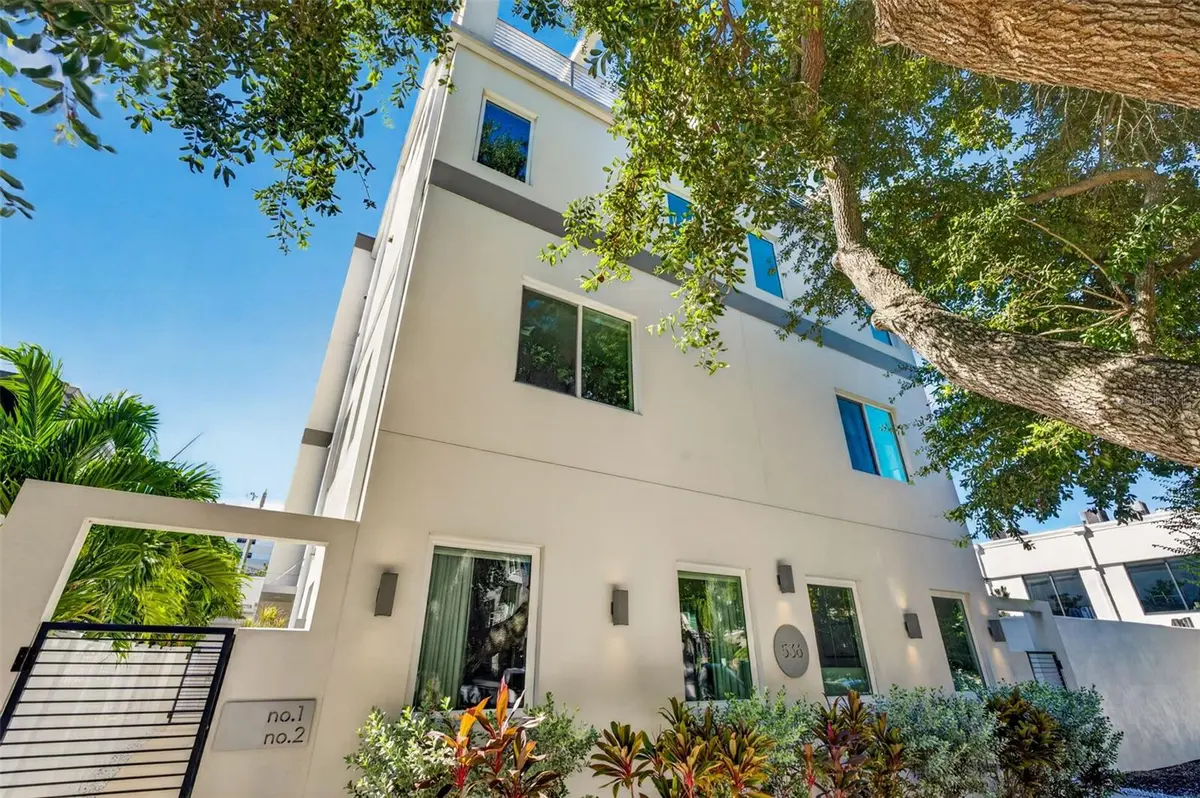
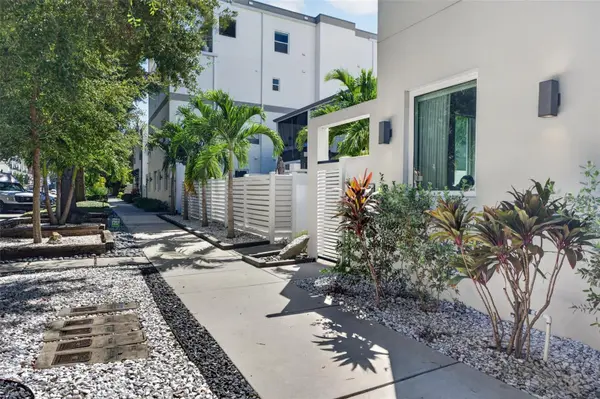
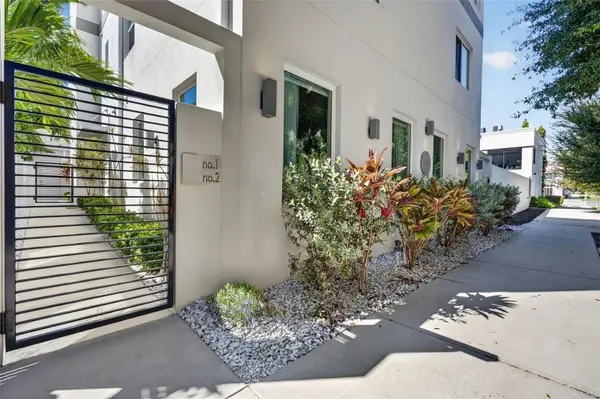
Virtually Staged. Downtown St. Petersburg is at your doorstep, but home feels a world apart. On a leafy neighborhood street, this three-bedroom, three full two- half-bath townhouse offers the rare combination of city access and a quiet place to return to. A French wine bistro is across the street, Bin 6 South Bistro is around the corner, and the restaurants and nightlife of Central Avenue are moments away.

Built in 2019, the four-story home is filled with natural light. Interior shutters dress every window, while beautiful tile work and quartz countertops lend a refined finish. A private elevator makes each floor easy to enjoy. One of the three bedrooms is on the main floor with its own private bathroom, offering the option of a main-floor primary suite.

Solar panels add an appealing practical benefit: the current owners report electric bills averaging approximately $100 a month. The home also has a reverse osmosis water system in the kitchen.

Upstairs, a generous additional living area sits just off the rooftop terrace. With an outdoor kitchen and remarkable views of the downtown skyline, the terrace invites dinners with friends, a quiet glass of wine, and evenings spent watching the city light up.

The St. Pete Pier and Mahaffey Theater are close by, yet the pleasure of this location is also found right outside your door—in shaded streets, familiar neighbors, and the ease of feeling at home in the heart of the city. The property is located in a non-flood zone.

Location

State FL

County Pinellas

Community Sabal Ii

Area 33701 - St Pete

Direction S

Interior

Interior Features Kitchen/Family Room Combo, PrimaryBedroom Upstairs, Solid Wood Cabinets, Stone Counters, Walk-In Closet(s)

Heating Electric

Cooling Central Air

Flooring Ceramic Tile, Hardwood

Furnishings Unfurnished

Fireplace false

Appliance Bar Fridge, Convection Oven, Dishwasher, Disposal, Dryer, Kitchen Reverse Osmosis System, Microwave, Range, Range Hood, Refrigerator, Washer, Whole House R.O. System, Wine Refrigerator

Laundry Laundry Room

Exterior

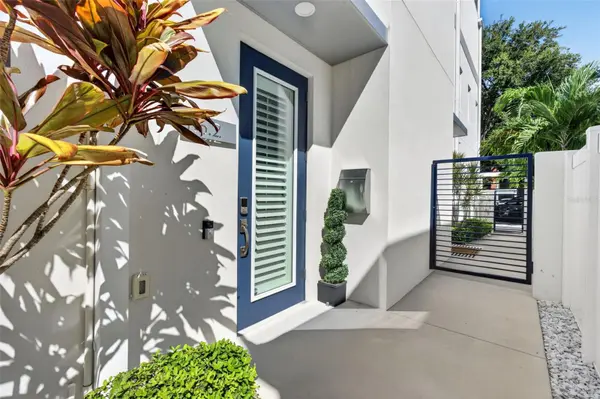
Exterior Feature Balcony, Outdoor Grill, Outdoor Kitchen, Private Entrance, Rain Gutters, Shade Shutter(s)

Garage Spaces 1.0

Community Features None

Utilities Available BB/HS Internet Available, Cable Available, Electricity Connected, Sewer Connected

View Y/N No

Water Access No

Roof Type Shingle

Attached Garage true

Exposure North

Garage true

Private Pool No

Building

Story 4

Entry Level Three Or More

Foundation Slab

Lot Size Range Non-Applicable

Sewer Public Sewer

Water None

Level or Stories Three Or More

Unit Floor 1

Structure Type Block,Stucco

New Construction false

Others

Pets Allowed Yes

HOA Fee Include Escrow Reserves Fund,Insurance

Senior Community No

Ownership Condominium

Monthly Total Fees $498

Acceptable Financing Cash, Conventional, FHA

Membership Fee Required Required

Listing Terms Cash, Conventional, FHA

Special Listing Condition None

Virtual Tour https://www.propertypanorama.com/instaview/stellar/TB8552999

Stellar MLS
© 2026 My Florida Regional MLS DBA Stellar MLS. All Rights Reserved.
Listed by Tracey Johnson COMPASS FLORIDA LLC
Schools and Properties Nearby

Learn More About LPT Realty

Rich Henderson
Rich Henderson

Sales Executive License ID: SL3522272

rich@myrealtorrich.com

+1(630) 338-3792

Name

Email*

Phone*

Message

By checking this box, I agree by electronic signature to the Electronic Disclosure Consent Agreement; to receive recurring marketing communication from Rich Henderson, including auto-dialed calls, texts, and artificial/prerecorded voice messages (message frequency varies; data rates may apply; reply "STOP" to opt-out of texts or "HELP" for assistance); and to the Terms of Service and Privacy Policy of this website. Consent not required to make a purchase. I understand that I can call to obtain direct assistance.

Thanks! I'll get back to you shortly.

Tour the Home

536 4TH AVE S #2

IDX information is provided exclusively for consumers’ personal, non-commercial use and that it may not be used for any purpose other than to identify prospective properties consumers may be interested in purchasing. Information deemed reliable but not guaranteed to be accurate. Listing information updated daily.

SITE MAP

  • Home
  • Buy
    1. All Listings
    2. Featured Listings
  • Sell
    1. Sell My Home
    2. Home Valuation
    3. Sold Listings
  • Connect
    1. Contact Us
  • Market Snapshot
defaultdefault

LPT Realty

Rich Henderson License ID: SL3522272

+1(630) 338-3792 rich@myrealtorrich.com

Get My App

TREC Consumer Protection Notice

TREC Information About Brokerage Services

Powered by Lofty Inc. Copyright 2026. All Rights Reserved.

Terms of Service & Privacy Policy | Cookie Policy | Cookie Preferences | Property Listings | Sitemap | Accessibility