




3 Beds
2 Baths
1,993 SqFt
3 Beds
2 Baths
1,993 SqFt
Key Details
Property Type Single Family Home
Sub Type Single Family Residence
Listing Status Active
Purchase Type For Sale
Square Footage 1,993 sqft
Price per Sqft $218
Subdivision Fishhawk Ranch West Ph 2A/
MLS Listing ID TB8550199
Bedrooms 3
Full Baths 2
Construction Status Completed
HOA Fees $1,188/ann
HOA Y/N Yes
Annual Recurring Fee 1188.0
Year Built 2017
Annual Tax Amount $6,968
Lot Size 6,098 Sqft
Acres 0.14
Lot Dimensions 50x120
Property Sub-Type Single Family Residence
Source Stellar MLS
Property Description
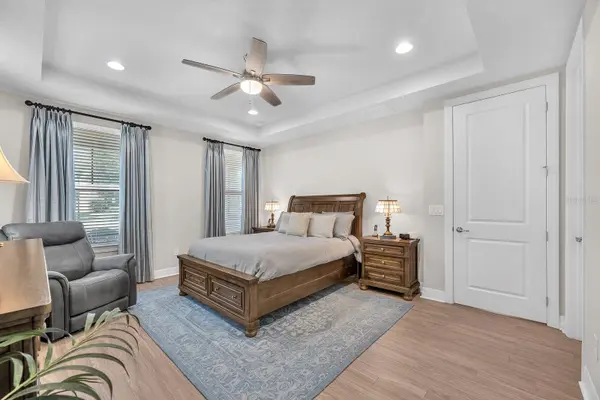
The primary suite is tucked away for privacy and features a walk-in closet with a custom closet system. The ensuite bath offers dual sinks and a walk-in shower. Two additional bedrooms feature carpet, while LVP flooring runs throughout the remainder of the home.
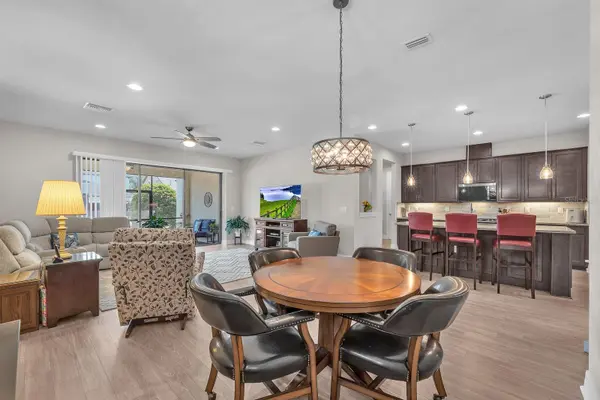
Just off the kitchen, a built-in desk sits across from the laundry area, creating a convenient spot for working from home, homework, or household organization. Select kitchen appliances have been recently updated, with the microwave, disposal, and refrigerator all replaced in 2025.
Step through to the screened lanai and enjoy an inviting outdoor space with pavers and upgraded landscaping. It is an easy extension of the home for morning coffee, relaxing, or casual gatherings. Ceiling fans add comfort throughout, while two-circuit lighting at the front porch adds functionality and curb appeal.
The rear two-car garage offers plenty of versatility with epoxy flooring, workshop cabinets, and overhead storage, providing an organized space for tools, hobbies, and seasonal items.
With its open layout, comfortable primary suite, flexible workspace, inviting outdoor living, and upgraded garage, this home brings together the features that make everyday living feel easy.
Located in an amenity-rich community, residents of FishHawk Ranch enjoy access to resort-style pools, fitness centers, parks, playgrounds, scenic walking trails, and top-rated schools. With shopping, dining, and major roadways just minutes away, this home offers the perfect blend of convenience and tranquility.
Excluded from Sale: Garage refrigerator, garage freezer, primary bedroom curtains, and garage floor shelving.
Buyer or buyer's agent to confirm and verify HOA/CDD fees and regulations. Buyer and/or Buyer's agent to verify leasing restrictions directly with HOA and/or Hillsborough County.
Location
State FL
County Hillsborough
Community Fishhawk Ranch West Ph 2A/
Area 33547 - Lithia
Zoning PD
Interior
Interior Features Ceiling Fans(s), High Ceilings, Kitchen/Family Room Combo, Living Room/Dining Room Combo, Open Floorplan, Primary Bedroom Main Floor, Solid Wood Cabinets, Stone Counters, Walk-In Closet(s)
Heating Central, Electric
Cooling Central Air
Flooring Carpet, Luxury Vinyl
Furnishings Unfurnished
Fireplace false
Appliance Dishwasher, Disposal, Dryer, Gas Water Heater, Microwave, Range, Refrigerator, Washer
Laundry In Kitchen, Inside, Washer Hookup
Exterior
Exterior Feature Rain Gutters
Parking Features Driveway, Garage Faces Rear, On Street
Garage Spaces 2.0
Community Features Clubhouse, Dog Park, Fitness Center, Park, Playground, Pool, Restaurant, Tennis Court(s)
Utilities Available BB/HS Internet Available, Cable Connected, Electricity Connected, Natural Gas Connected, Public, Sewer Connected, Water Connected
Amenities Available Basketball Court, Clubhouse, Fence Restrictions, Fitness Center, Playground, Pool
View Y/N No
Water Access No
Roof Type Shingle
Porch Patio, Screened
Attached Garage true
Exposure Northwest
Garage true
Private Pool No
Building
Lot Description In County, Landscaped, Sidewalk, Paved
Story 1
Entry Level One
Foundation Slab
Lot Size Range 0 to less than 1/4
Sewer Public Sewer
Water Public
Architectural Style Contemporary
Structure Type Block,Concrete,Stucco
New Construction false
Construction Status Completed
Schools
Elementary Schools Stowers Elementary
Middle Schools Barrington Middle
High Schools Newsome-Hb
Others
Pets Allowed Yes
HOA Fee Include Pool,Recreational Facilities
Senior Community No
Ownership Fee Simple
Monthly Total Fees $99
Acceptable Financing Cash, Conventional, FHA, VA Loan
Membership Fee Required Required
Listing Terms Cash, Conventional, FHA, VA Loan
Special Listing Condition None
Virtual Tour https://my.matterport.com/show/?m=pVencWv7qpf&mls=1

Learn More About LPT Realty
Sales Executive License ID: SL3522272