

+1(630) 338-3792 rich@myrealtorrich.com
LPT Realty LPT Realty
  • Home
  • Buy
    1. All Listings
    2. Featured Listings
  • Sell
    1. Sell My Home
    2. Home Valuation
    3. Sold Listings
  • Connect
    1. Contact Us
  • Market Snapshot
  • Register
  • Sign In

625 FOLSOM ST S St Petersburg, FL 33707

Open 10/4 1AM-3PM

UPDATED:

$ 649,000
625 FOLSOM ST S St Petersburg, FL 33707
Save
Share
Schedule a Tour
625 FOLSOM ST S, St Petersburg, FL 33707
REQUEST A TOUR If you would like to see this home without being there in person, select the "Virtual Tour" option and your agent will contact you to discuss available opportunities.
In-PersonVirtual Tour
Rich Henderson

Rich Henderson

rich@myrealtorrich.com +1(630) 338-3792
$ 649,000
Est. payment | /mo

3 Beds

2 Baths

1,792 SqFt


Save Virtual Tour
$ 649,000
Est. payment | /mo
Save Virtual Tour

3 Beds

2 Baths

1,792 SqFt

Open House

Sun Oct 04, 1:00am - 3:00pm

Key Details

Property Type Single Family Home

Sub Type Single Family Residence

Listing Status Active

Purchase Type For Sale

Square Footage 1,792 sqft

Price per Sqft $362

Subdivision Pasadena Park

MLS Listing ID TB8543021

Bedrooms 3

Full Baths 2

Construction Status Completed

HOA Y/N No

Year Built 2006

Annual Tax Amount $5,792

Lot Size 5,662 Sqft

Acres 0.13

Lot Dimensions 45x125

Property Sub-Type Single Family Residence

Source Stellar MLS

Property Description

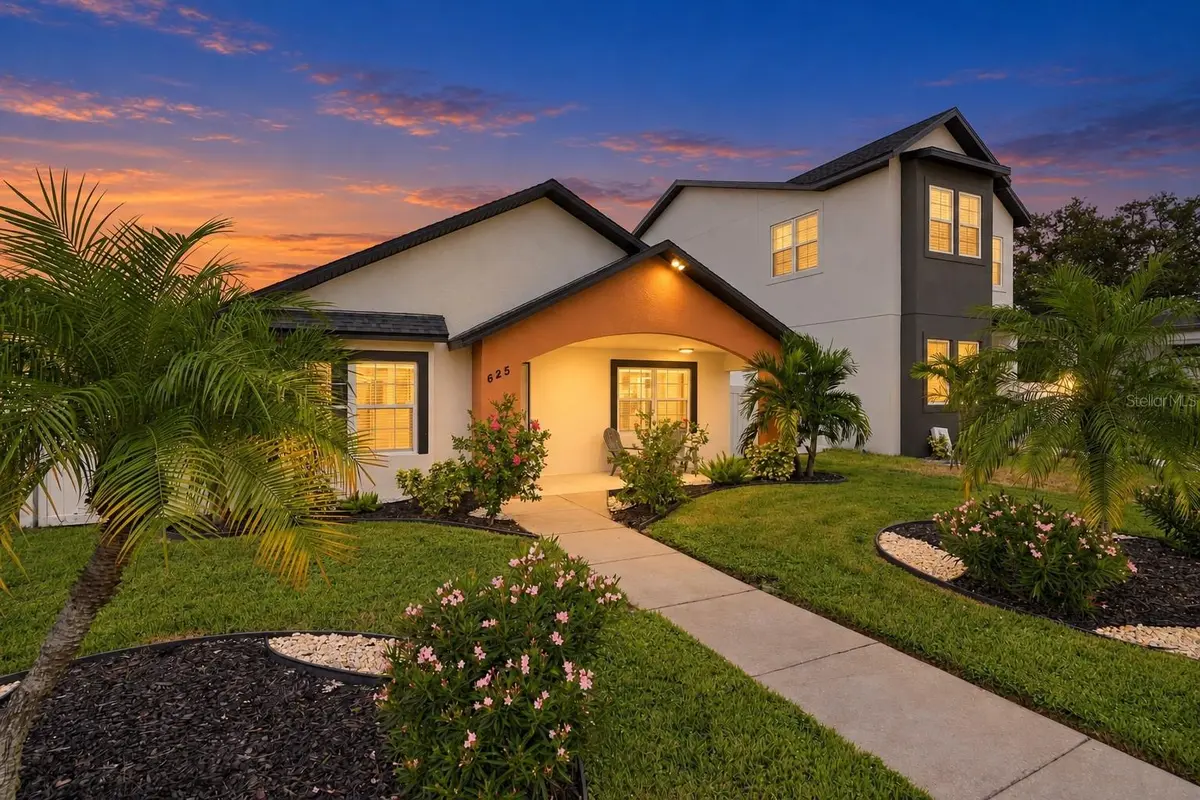
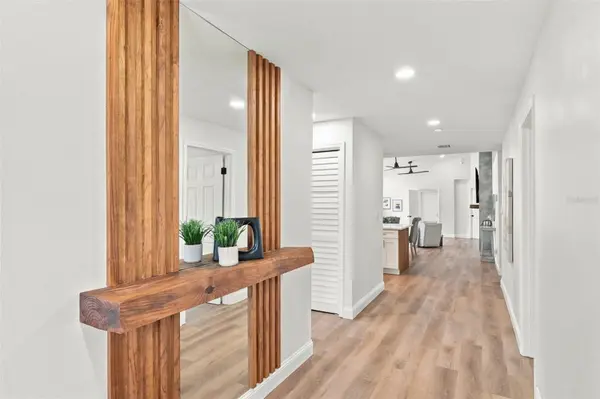
Polished. Inviting. Anything but ordinary. This residence brings together sophisticated style, comfortable living, and the indoor-outdoor lifestyle that Florida does so well. Vaulted ceilings and an open floor plan create an impressive sense of space. Carefully selected finishes, luxury plank flooring, and warm wood accents give the renovation a distinctive and cohesive feel. The kitchen, at the center of the home, features extended shaker cabinetry, stainless steel appliances, a convection oven, and hooded ventilation. Quartz countertops and gold hardware add a touch of luxury, while a dedicated coffee station with floating shelves and a generous center island with built-in outlets add ease for everyday living. The kitchen and living areas flow naturally together, with a tiled accent wall and electric fireplace creating a striking focal point. Your primary retreat with a spacious ensuite bath brings a spa-like quality. There is a frameless glass walk-in shower with a rainfall shower head system, a standalone soaking tub, and dual vanity sinks. Completing the suite is a walk-in closet with custom built-ins for the ultimate in organization. A unique bonus room offers endless flexibility; use it as a home office, fitness room, art studio, or fourth bedroom if needed. Outside, the home offers just as much enjoyable living space. Start the morning on the covered front porch. In the evenings, take the gathering to the backyard where a fully fenced yard, pergola, and entertaining area create a perfect setting for grilling, dining, and relaxing. It offers room to explore the possibility of a plunge pool. Desirable alley access through a remote-controlled electric gate leads to the two-car garage, adding both privacy and convenience. Four irrigation wells help keep the tropical landscaping looking its best without relying on municipal water. Recent improvements include a designer's renovation in 2024 with a new roof, a Rheem water heater, and kitchen appliances. A high-efficiency two-stage HVAC and a five-stage reverse osmosis water purifier were added in 2025. The superb location makes it easy to enjoy the best of Pinellas County: moments to the Pinellas Trail, minutes to Downtown Gulfport, a quick drive to the Gulf beaches, and approximately 10 minutes to Downtown St. Petersburg. Stylish and designed for everyday comfort and entertaining, this is a home where the details, the spaces, and the Florida lifestyle come together effortlessly.

Location

State FL

County Pinellas

Community Pasadena Park

Area 33707 - St Pete/South Pasadena/Gulfport/St Pete Bch

Zoning 0110

Direction S

Rooms

Other Rooms Bonus Room

Interior

Interior Features Ceiling Fans(s), Eat-in Kitchen, High Ceilings, Kitchen/Family Room Combo, Living Room/Dining Room Combo, Open Floorplan, Primary Bedroom Main Floor, Solid Wood Cabinets, Split Bedroom, Stone Counters, Thermostat, Vaulted Ceiling(s), Walk-In Closet(s), Window Treatments

Heating Central

Cooling Central Air

Flooring Luxury Vinyl, Tile

Fireplaces Type Electric, Living Room

Furnishings Unfurnished

Fireplace true

Appliance Built-In Oven, Cooktop, Dishwasher, Disposal, Electric Water Heater, Exhaust Fan, Kitchen Reverse Osmosis System, Microwave, Range, Range Hood, Refrigerator

Laundry In Garage

Exterior

Exterior Feature Garden, Lighting, Private Mailbox, Private Yard

Parking Features Alley Access, Covered, Driveway, Garage Door Opener, Garage Faces Rear, Oversized, RV Access/Parking

Garage Spaces 2.0

Fence Vinyl

Utilities Available Public

View Y/N No

Water Access No

Roof Type Shingle

Porch Covered, Front Porch, Patio

Attached Garage true

Exposure East

Garage true

Private Pool No

Building

Lot Description City Limits, Landscaped, Near Golf Course, Near Marina, Near Public Transit, Paved

Story 1

Entry Level One

Foundation Slab

Lot Size Range 0 to less than 1/4

Sewer Public Sewer

Water Public

Architectural Style Contemporary, Florida

Structure Type Block,Stucco

New Construction false

Construction Status Completed

Schools

Elementary Schools Bear Creek Elementary-Pn

Middle Schools Azalea Middle-Pn

High Schools Boca Ciega High-Pn

Others

Pets Allowed Yes

Senior Community No

Ownership Fee Simple

Acceptable Financing Cash, Conventional, FHA, VA Loan

Listing Terms Cash, Conventional, FHA, VA Loan

Special Listing Condition None

Virtual Tour https://customer.fergusonimagery.com/videos/01a0f192-adf3-7092-81bf-fd59fa16b9ac

Stellar MLS
© 2026 My Florida Regional MLS DBA Stellar MLS. All Rights Reserved.
Listed by Tally Figueredo KELLER WILLIAMS ST PETE REALTY
Schools and Properties Nearby

Learn More About LPT Realty

Rich Henderson
Rich Henderson

Sales Executive License ID: SL3522272

rich@myrealtorrich.com

+1(630) 338-3792

Name

Email*

Phone*

Message

By checking this box, I agree by electronic signature to the Electronic Disclosure Consent Agreement; to receive recurring marketing communication from Rich Henderson, including auto-dialed calls, texts, and artificial/prerecorded voice messages (message frequency varies; data rates may apply; reply "STOP" to opt-out of texts or "HELP" for assistance); and to the Terms of Service and Privacy Policy of this website. Consent not required to make a purchase. I understand that I can call to obtain direct assistance.

Thanks! I'll get back to you shortly.

Tour the Home

625 FOLSOM ST S

IDX information is provided exclusively for consumers’ personal, non-commercial use and that it may not be used for any purpose other than to identify prospective properties consumers may be interested in purchasing. Information deemed reliable but not guaranteed to be accurate. Listing information updated daily.

SITE MAP

      Home
      Buy
      1. All Listings
      2. Featured Listings
      Sell
      1. Sell My Home
      2. Home Valuation
      3. Sold Listings
      Connect
      1. Contact Us
      Market Snapshot
defaultdefault

LPT Realty

Rich Henderson License ID: SL3522272

+1(630) 338-3792 rich@myrealtorrich.com

Get My App

TREC Consumer Protection Notice

TREC Information About Brokerage Services

Powered by Lofty Inc. Copyright 2026. All Rights Reserved.

Terms of Service & Privacy Policy | Cookie Policy | Cookie Preferences | Property Listings | Sitemap | Accessibility