


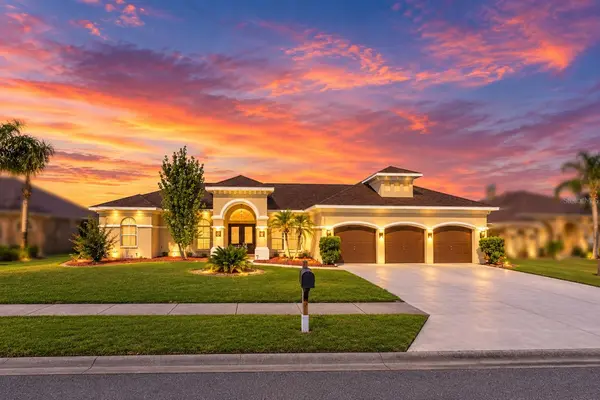



4 Beds
4 Baths
3,505 SqFt
4 Beds
4 Baths
3,505 SqFt
Open House
Sat Oct 10, 12:00pm - 2:00pm
Key Details
Property Type Single Family Home
Sub Type Single Family Residence
Listing Status Active
Purchase Type For Sale
Square Footage 3,505 sqft
Price per Sqft $162
Subdivision Pristine Place Ph 4
MLS Listing ID W7889322
Bedrooms 4
Full Baths 3
Half Baths 1
HOA Fees $250/qua
HOA Y/N Yes
Annual Recurring Fee 1000.0
Year Built 2004
Annual Tax Amount $8,293
Lot Size 0.310 Acres
Acres 0.31
Property Sub-Type Single Family Residence
Source Stellar MLS
Property Description
DESIRABLE COMMUNITY OF PRISTINE PLACE! Welcome home to an impressive 4-bedroom, 4-
bathroom residence with a 3-car garage and 3,505 sq. ft. of living space, gracefully
positioned on 0.31 acres near a cul-de-sac. This distinguished home blends generous
proportions, quality finishes, privacy, and resort-inspired outdoor living.
From the moment you enter the striking foyer, the home makes an elegant first impression,
with inviting views and access to the cabana-style pool and spa beyond. Designed for both
gracious entertaining and comfortable everyday living, the expansive floor plan features a
dedicated dining room, spacious great room, and a very large versatile flex space/multi purpose room, providing beautifully
defined spaces throughout the home.
At the heart of the residence is the remodeled kitchen, thoughtfully appointed with rich wood
cabinetry, granite countertops, a substantial center island, new stainless steel appliances,
and a generous eat-in area. The combination of timeless finishes, abundant cabinetry, and
impressive workspace creates a kitchen equally suited for everyday living and entertaining.
Step outside to your own private resort-style retreat, where the heated pool and spa invite
year-round enjoyment. The pool was resurfaced in September 2026, further enhancing this
exceptional outdoor setting. The cabana-style design creates a seamless extension of the
home's living and entertaining spaces, while the lovely rear view with no building directly
behind the property provides an enhanced sense of privacy and tranquility.
Additional highlights include a freshly painted exterior, roof approximately one year old, A/C
approximately five years old, Tesla electric vehicle charging station hookup, and a dedicated
well for the irrigation system.
With its Alexander-built craftsmanship, impressive 3,505 sq. ft. layout, four bedrooms, four
bathrooms, three-car garage, beautifully remodeled kitchen, heated pool and spa, extensive
updates, and desirable private setting, this stunning residence presents a distinctive
opportunity to enjoy gracious Florida living with exceptional space, comfort, and style.
Location
State FL
County Hernando
Community Pristine Place Ph 4
Area 34609 - Spring Hill/Brooksville
Zoning PDP
Rooms
Other Rooms Bonus Room, Family Room, Formal Dining Room Separate, Formal Living Room Separate, Great Room
Interior
Interior Features Ceiling Fans(s), Eat-in Kitchen, High Ceilings, Split Bedroom
Heating Electric
Cooling Central Air
Flooring Carpet, Ceramic Tile
Furnishings Unfurnished
Fireplace false
Appliance Built-In Oven, Cooktop, Dishwasher, Disposal, Refrigerator
Laundry Laundry Room
Exterior
Garage Spaces 3.0
Pool Child Safety Fence, Heated, In Ground, Screen Enclosure
Community Features Clubhouse, Deed Restrictions, Fitness Center, Gated Community - No Guard, Pool, Sidewalks, Tennis Court(s)
Utilities Available Electricity Connected, Sewer Connected, Sprinkler Well, Water Connected
Amenities Available Clubhouse, Fitness Center, Gated
View Y/N No
Water Access No
Roof Type Shingle
Porch Screened
Attached Garage true
Exposure East
Garage true
Private Pool Yes
Building
Lot Description Sidewalk
Story 1
Entry Level One
Foundation Slab
Lot Size Range 1/4 to less than 1/2
Builder Name Alexander
Sewer Public Sewer
Water Public
Architectural Style Ranch
Structure Type Block,Stucco
New Construction false
Schools
Elementary Schools Pine Grove Elementary School
Middle Schools Powell Middle
High Schools Central High School
Others
Pets Allowed Yes
Senior Community No
Ownership Fee Simple
Monthly Total Fees $83
Acceptable Financing Cash, Conventional, FHA, VA Loan
Membership Fee Required Required
Listing Terms Cash, Conventional, FHA, VA Loan
Special Listing Condition None
Virtual Tour https://www.propertypanorama.com/instaview/stellar/W7889322

Learn More About LPT Realty
Sales Executive License ID: SL3522272