





4 Beds
3 Baths
3,294 SqFt
4 Beds
3 Baths
3,294 SqFt
Key Details
Property Type Single Family Home
Sub Type Single Family Residence
Listing Status Active
Purchase Type For Sale
Square Footage 3,294 sqft
Price per Sqft $200
Subdivision Park View/The Hills Ph 3 A Re
MLS Listing ID O6445439
Bedrooms 4
Full Baths 2
Half Baths 1
HOA Fees $315/qua
HOA Y/N Yes
Annual Recurring Fee 1260.0
Year Built 2024
Annual Tax Amount $9,688
Lot Size 6,098 Sqft
Acres 0.14
Property Sub-Type Single Family Residence
Source Stellar MLS
Property Description
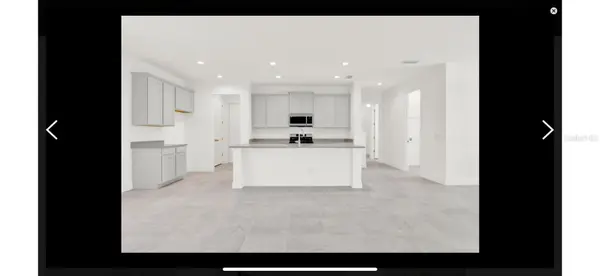
The main level features elegant porcelain tile throughout, with the exception of the private office/library, which includes plush carpeting and beautiful French doors. A convenient half bathroom is also located on the main floor. The open-concept layout seamlessly connects the kitchen, dining area, and family room—perfect for everyday living and entertaining.
The kitchen is the heart of the home, featuring light-gray 42-inch cabinetry, abundant storage, a practical gas range, and an oversized island with seating. The main floor also includes a well-appointed laundry room with a sink and additional storage.
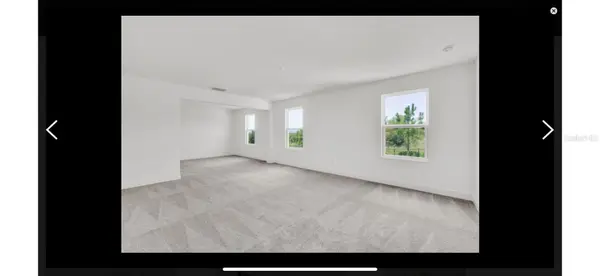
Upstairs, a spacious loft provides the flexibility to serve as a media room, playroom, or additional living area. Three generously sized bedrooms share a well-designed full bathroom with dual sinks. The luxurious primary suite offers plenty of space, including a private sitting area that can also function as a home office. Its ensuite bathroom features dual vanities, an extended glass-enclosed shower with two shower heads, and a large walk-in closet designed for comfort and convenience.
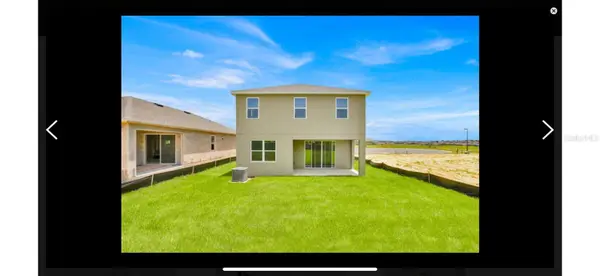
Sliding doors lead from the main living area to the backyard, which offers privacy with no rear neighbors and plenty of potential for outdoor enjoyment.
Residents also benefit from a low HOA fee that includes access to the community pool. Minneola is one of Central Florida's fastest-growing areas, offering convenient access to national brand restaurants, shopping, grocery stores, expanded road infrastructure and improvements to the Florida Turnpike and the planned Olympus- area development. A 35 minute ride to the Orlando International Airport also makes it a convenient option.
Why wait to have it built when the opportunity of owning the desirable Vero model is ready and waiting for you!
Modern luxury, thoughtful design, and an unbeatable location come together in this exceptional home. Schedule your private tour today!
Location
State FL
County Lake
Community Park View/The Hills Ph 3 A Re
Area 34715 - Minneola
Rooms
Other Rooms Den/Library/Office, Loft
Interior
Interior Features Ceiling Fans(s), High Ceilings, Kitchen/Family Room Combo, Living Room/Dining Room Combo, Open Floorplan, PrimaryBedroom Upstairs, Stone Counters, Thermostat
Heating Central
Cooling Central Air
Flooring Carpet, Ceramic Tile
Furnishings Unfurnished
Fireplace false
Appliance Dishwasher, Disposal, Dryer, Electric Water Heater, Microwave, Range, Refrigerator, Washer
Laundry Laundry Room
Exterior
Exterior Feature Garden, Lighting, Sidewalk
Parking Features Driveway, Garage Door Opener
Garage Spaces 2.0
Community Features Gated Community - No Guard, Pool, Sidewalks, Street Lights
Utilities Available Cable Available, Cable Connected, Electricity Available, Electricity Connected, Sewer Available, Sewer Connected, Water Available, Water Connected
Amenities Available Pool
View Y/N No
Water Access No
Roof Type Shingle
Porch Front Porch, Rear Porch
Attached Garage false
Exposure East
Garage true
Private Pool No
Building
Lot Description Sidewalk, Paved
Entry Level Two
Foundation Slab
Lot Size Range 0 to less than 1/4
Sewer Public Sewer
Water Public
Structure Type Block,Brick,Vinyl Siding
New Construction false
Schools
Elementary Schools Minneola Horizon Academy K-8
Middle Schools East Ridge Middle
High Schools Lake Minneola High
Others
Pets Allowed Breed Restrictions, Cats OK, Dogs OK
HOA Fee Include Pool
Senior Community No
Ownership Fee Simple
Monthly Total Fees $105
Acceptable Financing Cash, Conventional, FHA, VA Loan
Membership Fee Required Required
Listing Terms Cash, Conventional, FHA, VA Loan
Special Listing Condition None
Virtual Tour https://www.propertypanorama.com/instaview/stellar/O6445439

Learn More About LPT Realty
Sales Executive License ID: SL3522272