

+1(630) 338-3792 rich@myrealtorrich.com
LPT Realty LPT Realty
  • Home
  • Buy
    1. All Listings
    2. Featured Listings
  • Sell
    1. Sell My Home
    2. Home Valuation
    3. Sold Listings
  • Connect
    1. Contact Us
  • Market Snapshot
  • Register
  • Sign In

1967 BROOKHAVEN DR Sarasota, FL 34239

Open Sun 1PM-4PM

UPDATED:

$ 1,350,000
1967 BROOKHAVEN DR Sarasota, FL 34239
Save
Share
Schedule a Tour
1967 BROOKHAVEN DR, Sarasota, FL 34239
REQUEST A TOUR If you would like to see this home without being there in person, select the "Virtual Tour" option and your agent will contact you to discuss available opportunities.
In-PersonVirtual Tour
Rich Henderson

Rich Henderson

rich@myrealtorrich.com +1(630) 338-3792
$ 1,350,000
Est. payment | /mo

3 Beds

3 Baths

2,957 SqFt


Save
$ 1,350,000
Est. payment | /mo
Save

3 Beds

3 Baths

2,957 SqFt

Open House

Sun Nov 22, 1:00pm - 4:00pm

Key Details

Property Type Single Family Home

Sub Type Single Family Residence

Listing Status Active

Purchase Type For Sale

Square Footage 2,957 sqft

Price per Sqft $456

Subdivision Forest Lakes Cntry Club Estates Un

MLS Listing ID A4707999

Bedrooms 3

Full Baths 2

Half Baths 1

HOA Y/N No

Year Built 1969

Annual Tax Amount $5,877

Lot Size 10,890 Sqft

Acres 0.25

Property Sub-Type Single Family Residence

Source Stellar MLS

Property Description

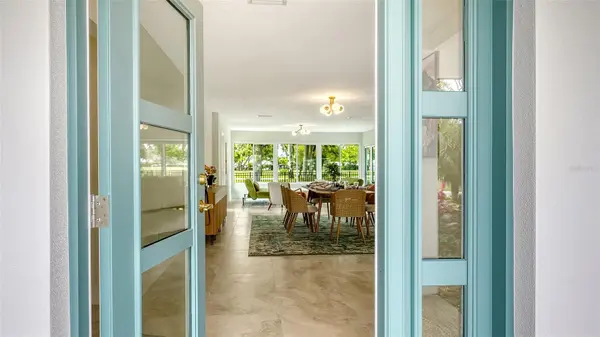
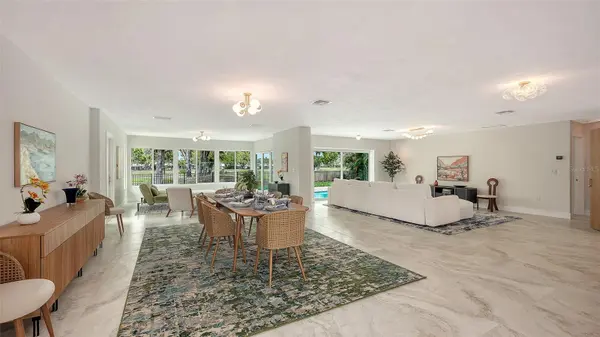
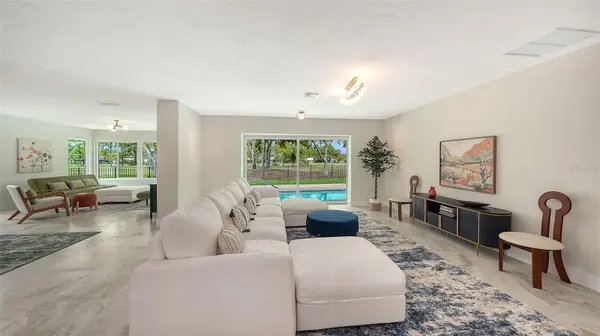
This completely reimagined residence in the desirable Forest Lakes Country Club community offers sweeping views of rolling greens and fairways. Every detail has been thoughtfully upgraded for modern luxury and effortless living. Located near the Legacy Trail, golf, and just minutes from Sarasota‘s vibrant arts, dining, and Gulf beaches, this home blends country club ambience with unmatched accessibility to everything that makes Sarasota exceptional. Step inside to discover a kitchen design for those who truly appreciate the art of cooking and entertaining. Entertaining here is a breeze with the separate bar and private powder room for guests. Custom oak cabinetry pairs beautifully with stunning Taj Mahal quartzite countertops and refined champagne hardware. Top tier, subzero refrigeration, and Bosch double ovens with induction cooktop elevate every meal. The entire home has been transformed including a new HVAC, updated electrical and plumbing systems, stone flooring throughout, and impact rated hurricane windows. Outside the newly upgraded pool and equipment invite you to unwind while soaking in the captivating golf course views. The garage and driveway feature sleek new epoxy flooring. Enjoy peace of mind with the dry elevation of approximately 19 feet, where flood insurance is not required offering financial savings and long-term security. This is more than a home, it's a lifestyle anchored in quality, convenience and timeless appeal. Every upgrade has been completed with intention, every system refreshed to perform flawlessly for years to come. From the gourmet kitchen to the resort outdoor space, this home is ready to welcome its next chapter. Schedule your private showing and discover what modern Sarasota living truly looks like!

Location

State FL

County Sarasota

Community Forest Lakes Cntry Club Estates Un

Area 34239 - Sarasota/Pinecraft

Zoning RSF1

Rooms

Other Rooms Formal Dining Room Separate, Inside Utility

Interior

Interior Features Eat-in Kitchen, Split Bedroom, Walk-In Closet(s)

Heating Central

Cooling Central Air

Flooring Tile

Furnishings Unfurnished

Fireplace false

Appliance Built-In Oven, Cooktop, Disposal, Dryer, Electric Water Heater, Microwave, Refrigerator, Washer, Wine Refrigerator

Laundry Electric Dryer Hookup, Laundry Room, Washer Hookup

Exterior

Parking Features Driveway, Garage Door Opener, Ground Level

Garage Spaces 2.0

Pool Deck, Gunite, In Ground

Community Features Deed Restrictions, Golf Carts OK, Golf

Utilities Available Cable Available, Electricity Connected, Sewer Connected, Water Connected

Amenities Available Golf Course

View Y/N No

Water Access No

View Golf Course, Pool

Roof Type Shingle

Porch Patio, Side Porch

Attached Garage true

Exposure South

Garage true

Private Pool Yes

Building

Lot Description In County, On Golf Course, Paved

Story 1

Entry Level One

Foundation Slab

Lot Size Range 1/4 to less than 1/2

Sewer Public Sewer

Water Public

Level or Stories One

Unit Floor 1

Structure Type Block,Concrete,Stucco

New Construction false

Schools

Elementary Schools Wilkinson Elementary

Middle Schools Brookside Middle

High Schools Sarasota High

Others

Pets Allowed Yes

Senior Community No

Ownership Fee Simple

Acceptable Financing Cash, Conventional

Membership Fee Required Optional

Listing Terms Cash, Conventional

Special Listing Condition None

Stellar MLS
© 2026 My Florida Regional MLS DBA Stellar MLS. All Rights Reserved.
Listed by Ann Martin MICHAEL SAUNDERS & COMPANY
Schools and Properties Nearby

Learn More About LPT Realty

Rich Henderson
Rich Henderson

Sales Executive License ID: SL3522272

rich@myrealtorrich.com

+1(630) 338-3792

Name

Email*

Phone*

Message

By checking this box, I agree by electronic signature to the Electronic Disclosure Consent Agreement; to receive recurring marketing communication from Rich Henderson, including auto-dialed calls, texts, and artificial/prerecorded voice messages (message frequency varies; data rates may apply; reply "STOP" to opt-out of texts or "HELP" for assistance); and to the Terms of Service and Privacy Policy of this website. Consent not required to make a purchase. I understand that I can call to obtain direct assistance.

Thanks! I'll get back to you shortly.

Tour the Home

1967 BROOKHAVEN DR

IDX information is provided exclusively for consumers’ personal, non-commercial use and that it may not be used for any purpose other than to identify prospective properties consumers may be interested in purchasing. Information deemed reliable but not guaranteed to be accurate. Listing information updated daily.

SITE MAP

  • Home
  • Buy
    1. All Listings
    2. Featured Listings
  • Sell
    1. Sell My Home
    2. Home Valuation
    3. Sold Listings
  • Connect
    1. Contact Us
  • Market Snapshot
defaultdefault

LPT Realty

Rich Henderson License ID: SL3522272

+1(630) 338-3792 rich@myrealtorrich.com

Get My App

TREC Consumer Protection Notice

TREC Information About Brokerage Services

Powered by Lofty Inc. Copyright 2026. All Rights Reserved.

Terms of Service & Privacy Policy | Cookie Policy | Cookie Preferences | Property Listings | Sitemap | Accessibility