

+1(630) 338-3792 rich@myrealtorrich.com
LPT Realty LPT Realty
  • Home
  • Buy
    1. All Listings
    2. Featured Listings
  • Sell
    1. Sell My Home
    2. Home Valuation
    3. Sold Listings
  • Connect
    1. Contact Us
  • Market Snapshot
  • Register
  • Sign In

1 JOHN ANDERSON DR #301 Ormond Beach, FL 32176

Open Fri 4PM-6PM

UPDATED:

$ 639,000
1 JOHN ANDERSON DR #301 Ormond Beach, FL 32176
Save
Share
Schedule a Tour
1 JOHN ANDERSON DR #301, Ormond Beach, FL 32176
REQUEST A TOUR If you would like to see this home without being there in person, select the "Virtual Tour" option and your advisor will contact you to discuss available opportunities.
In-PersonVirtual Tour
Rich Henderson

Rich Henderson

rich@myrealtorrich.com +1(630) 338-3792
$ 639,000
Est. payment | /mo

3 Beds

4 Baths

2,675 SqFt


Save Virtual Tour
$ 639,000
Est. payment | /mo
Save Virtual Tour

3 Beds

4 Baths

2,675 SqFt

Open House

Fri Oct 09, 4:00pm - 6:00pm

Sun Oct 11, 4:00pm - 5:00pm

Sun Oct 11, 4:00pm - 6:00pm

Key Details

Property Type Condo

Sub Type Condominium

Listing Status Active

Purchase Type For Sale

Square Footage 2,675 sqft

Price per Sqft $238

Subdivision 0084 - Ormond Heritage Condominium

MLS Listing ID V4951604

Bedrooms 3

Full Baths 3

Half Baths 1

HOA Fees $1,314/mo

HOA Y/N Yes

Annual Recurring Fee 15768.0

Year Built 1996

Annual Tax Amount $5,811

Property Sub-Type Condominium

Source Stellar MLS

Property Description

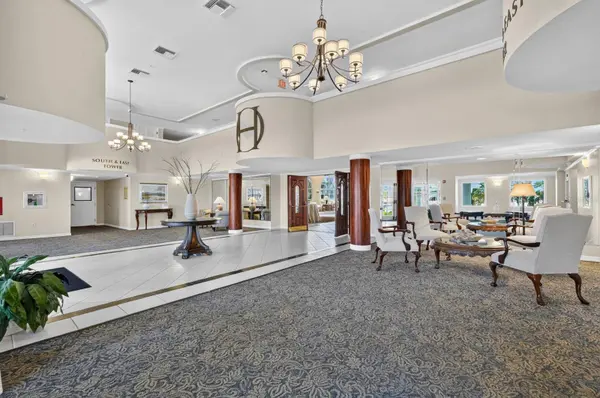
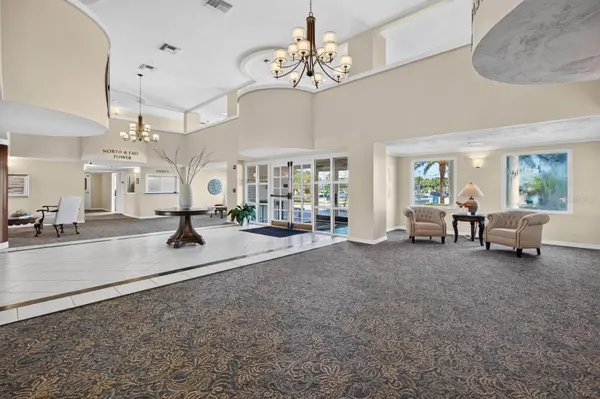
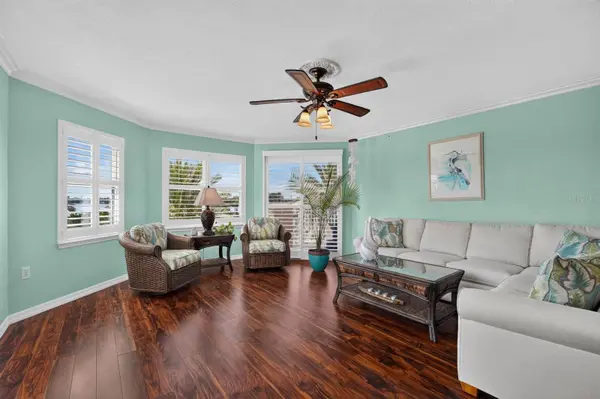
INTRACOASTAL VIEWS | 2,675 SQ. FT. | 3 BEDROOMS | 3.5 BATHS | TWO BALCONIES | RESORT-STYLE LIVING. Welcome to Ormond Heritage, where spacious coastal living meets an exceptional Ormond Beach location. Set on the third floor with beautiful views of the Intracoastal Waterway and spectacular Florida sunsets, Unit 301 offers an expansive, light-filled floor plan designed for both comfortable everyday living and entertaining. The residence features a generous living room, family room, dining area, breakfast nook and kitchen, with two balconies extending the living space outdoors and providing wonderful places to enjoy the Florida air and surrounding views. The oversized primary suite is a private retreat with abundant windows, two walk-in closets and a spacious bath, while two additional bedrooms and baths offer flexibility for family, guests or a home office.

RESORT-STYLE AMENITIES: Living at Ormond Heritage is about much more than the residence itself. Spend sunny afternoons beside the stunning pool, unwind in the spa, gather with friends at the BBQ areas, or enjoy the air-conditioned poolside lounge with ping pong. Residents also have access to a library, media room, billiards room, woodworking shop and elegant ballroom, along with an active year-round social calendar and food-truck nights on select evenings. Beautifully maintained grounds, additional storage, bicycle racks, a car-washing station, dog park, and RV and boat parking add even more convenience to the experience.

WALKABLE ORMOND BEACH LOCATION: Step outside and enjoy having Publix, the post office, local shops, restaurants and neighborhood favorites within walking distance, with both the river and beach nearby. Directly across the street, The Casements and Fortunato Park provide a picturesque riverfront setting with walking paths, shaded sitting areas, picnic and BBQ spaces, and beautiful places to simply stop and enjoy the water.

SPACE. VIEWS. AMENITIES. LOCATION. Unit 301 brings them all together in one remarkable residence. Imagine morning walks along the river, afternoons by the pool, sunsets from home and evenings enjoying everything this vibrant community and surrounding neighborhood have to offer. THIS ISN'T SIMPLY A PLACE TO LIVE. IT'S A PLACE TO EXPERIENCE FLORIDA.

Location

State FL

County Volusia

Community 0084 - Ormond Heritage Condominium

Area 32176 - Ormond Beach

Zoning RES

Interior

Interior Features Accessibility Features, Built-in Features, Ceiling Fans(s), Crown Molding, Elevator, Kitchen/Family Room Combo, Sauna, Walk-In Closet(s), Window Treatments

Heating Central

Cooling Central Air

Flooring Carpet, Tile, Wood

Furnishings Negotiable

Fireplace false

Appliance Cooktop, Dishwasher, Disposal, Dryer, Microwave, Refrigerator, Washer, Wine Refrigerator

Laundry Inside

Exterior

Exterior Feature Balcony, Courtyard, Dog Run, Outdoor Grill, Outdoor Shower, Private Mailbox, Sidewalk, Storage

Garage Spaces 1.0

Pool Heated, In Ground

Community Features Clubhouse, Dog Park, Fitness Center, Gated Community - No Guard, Pool

Utilities Available Cable Connected, Electricity Connected, Sewer Connected, Water Connected

View Y/N No

Water Access No

View Park/Greenbelt, Water

Roof Type Concrete

Attached Garage true

Exposure West

Garage true

Private Pool Yes

Building

Story 8

Entry Level One

Foundation Concrete Perimeter

Sewer Public Sewer

Water Public

Unit Floor 3

Structure Type Block

New Construction false

Others

Pets Allowed Yes

HOA Fee Include Cable TV,Pool,Insurance,Internet,Maintenance Structure,Maintenance Grounds,Management,Pest Control,Recreational Facilities,Security,Trash,Water

Senior Community No

Pet Size Small (16-35 Lbs.)

Ownership Fee Simple

Monthly Total Fees $1, 314

Acceptable Financing Cash, FHA, VA Loan

Membership Fee Required Required

Listing Terms Cash, FHA, VA Loan

Num of Pet 3

Special Listing Condition None

Virtual Tour https://www.propertypanorama.com/instaview/stellar/V4951604

Stellar MLS
© 2026 My Florida Regional MLS DBA Stellar MLS. All Rights Reserved.
Listed by Didiayer Snyder REALTY PROS ASSURED
Schools and Properties Nearby

Learn More About LPT Realty

Rich Henderson
Rich Henderson

Sales Executive License ID: SL3522272

rich@myrealtorrich.com

+1(630) 338-3792

Name

Email*

Phone*

Message

By checking this box, I agree by electronic signature to the Electronic Disclosure Consent Agreement; to receive recurring marketing communication from Rich Henderson, including auto-dialed calls, texts, and artificial/prerecorded voice messages (message frequency varies; data rates may apply; reply "STOP" to opt-out of texts or "HELP" for assistance); and to the Terms of Service and Privacy Policy of this website. Consent not required to make a purchase. I understand that I can call to obtain direct assistance.

Thanks! I'll get back to you shortly.

Tour the Home

1 JOHN ANDERSON DR #301

IDX information is provided exclusively for consumers’ personal, non-commercial use and that it may not be used for any purpose other than to identify prospective properties consumers may be interested in purchasing. Information deemed reliable but not guaranteed to be accurate. Listing information updated daily.

SITE MAP

      Home
      Buy
      1. All Listings
      2. Featured Listings
      Sell
      1. Sell My Home
      2. Home Valuation
      3. Sold Listings
      Connect
      1. Contact Us
      Market Snapshot
defaultdefault

LPT Realty

Rich Henderson License ID: SL3522272

+1(630) 338-3792 rich@myrealtorrich.com

Get My App

TREC Consumer Protection Notice

TREC Information About Brokerage Services

Powered by Lofty Inc. Copyright 2026. All Rights Reserved.

Terms of Service & Privacy Policy | Cookie Policy | Cookie Preferences | Property Listings | Sitemap | Accessibility