




3 Beds
4 Baths
2,712 SqFt
3 Beds
4 Baths
2,712 SqFt
Key Details
Property Type Condo
Sub Type Condominium
Listing Status Active
Purchase Type For Sale
Square Footage 2,712 sqft
Price per Sqft $1,327
Subdivision Saltaire Condo
MLS Listing ID TB8491212
Bedrooms 3
Full Baths 4
Construction Status Completed
HOA Fees $2,271/mo
HOA Y/N Yes
Annual Recurring Fee 27252.0
Year Built 2023
Annual Tax Amount $45,864
Lot Size 2,613 Sqft
Acres 0.06
Property Sub-Type Condominium
Source Stellar MLS
Property Description
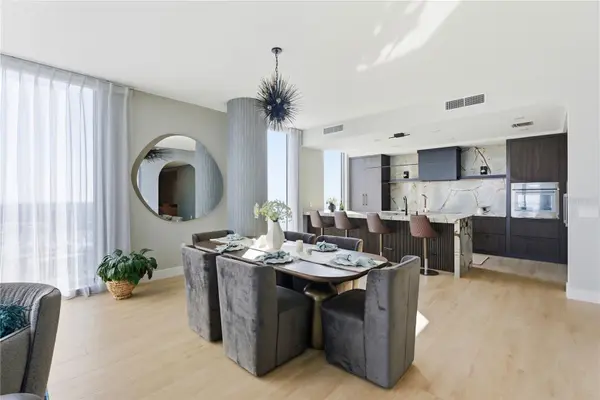
The expansive great room is anchored by floor-to-ceiling glass, seamlessly connecting indoor and outdoor living while framing breathtaking water views. The chef's kitchen is fully customized and features JennAir appliances, an extra-large wine refrigerator, a custom-crafted hood, and bespoke cabinetry, all highlighted by striking Blue Roma quartzite countertops known for their deep blue tones and dramatic copper veining. Durable and low maintenance, this natural stone offers both beauty and performance for everyday living and entertaining.
Every detail in the residence has been thoughtfully elevated, including custom mahogany doors throughout, high-end Ferguson fixtures, and custom cabinetry in the kitchen, bathrooms, and guest suites. Each bedroom and bathroom is enhanced with designer wallpaper, creating a polished, boutique-style feel. The open den serves as a standout feature with built-in arched shelving and an electric fireplace, offering flexibility as a lounge, office, or additional guest space. The laundry room is drenched in luxurious custom cabinets, lighting and wallpaper; fully equipped with the LG Slim Line Q washer and dryer, ensuring modern ease without compromise.
The primary suite is a private retreat featuring a custom-designed walk-in closet with elegant mahogany French-style doors, blending functionality with elevated design. Spa-inspired bathrooms continue the theme of luxury with premium materials and custom finishes throughout.
Located in one of downtown St. Petersburg's premier waterfront buildings, Saltaire offers residents access to resort-style amenities, concierge services, and immediate proximity to the city's vibrant dining, cultural attractions, and waterfront parks. This residence represents a rare opportunity to own a highly customized, design-forward home in one of the most sought-after luxury towers in the Tampa Bay area.
Location
State FL
County Pinellas
Community Saltaire Condo
Area 33701 - St Pete
Direction S
Interior
Interior Features Dry Bar, Eat-in Kitchen, Kitchen/Family Room Combo, Living Room/Dining Room Combo, Primary Bedroom Main Floor, Split Bedroom, Stone Counters, Thermostat, Walk-In Closet(s), Window Treatments
Heating Central
Cooling Central Air
Flooring Tile
Furnishings Negotiable
Fireplace false
Appliance Bar Fridge, Built-In Oven, Convection Oven, Cooktop, Dishwasher, Disposal, Dryer, Electric Water Heater, Range Hood, Refrigerator, Washer, Wine Refrigerator
Laundry Inside
Exterior
Exterior Feature Balcony, Dog Run, Fire Pit, Outdoor Grill, Outdoor Kitchen, Sidewalk, Storage
Parking Features Assigned, Covered, Basement
Garage Spaces 1.0
Pool Heated, In Ground, Lap, Lighting, Salt Water
Community Features Buyer Approval Required, Dog Park, Fitness Center, Pool, Sidewalks, Street Lights
Utilities Available BB/HS Internet Available, Cable Available, Electricity Available, Electricity Connected, Fiber Optics, Public, Sewer Available, Sewer Connected, Water Available, Water Connected
Amenities Available Cable TV, Elevators, Fitness Center, Gated, Lobby Key Required, Maintenance, Pool, Security, Spa/Hot Tub, Storage
View Y/N Yes
Water Access No
View City, Park/Greenbelt, Pool, Water
Roof Type Concrete
Attached Garage true
Exposure East
Garage true
Private Pool No
Building
Lot Description City Limits, Near Marina, Near Public Transit, Private, Sidewalk, Paved
Story 35
Entry Level One
Foundation Slab
Sewer Public Sewer
Water Public
Architectural Style Contemporary
Structure Type Concrete,Stucco
New Construction false
Construction Status Completed
Schools
Elementary Schools Campbell Park Elementary-Pn
Middle Schools John Hopkins Middle-Pn
High Schools St. Petersburg High-Pn
Others
Pets Allowed Breed Restrictions, Cats OK, Dogs OK, Yes
HOA Fee Include Guard - 24 Hour,Cable TV,Common Area Taxes,Pool,Escrow Reserves Fund,Fidelity Bond,Insurance,Internet,Maintenance Structure,Maintenance Grounds,Maintenance,Management,Pest Control,Sewer,Trash
Senior Community No
Pet Size Large (61-100 Lbs.)
Ownership Condominium
Monthly Total Fees $2, 271
Membership Fee Required Required
Num of Pet 3
Special Listing Condition None
Virtual Tour https://www.propertypanorama.com/instaview/stellar/TB8491212

Learn More About LPT Realty
Sales Executive License ID: SL3522272