



3 Beds
2 Baths
1,914 SqFt
3 Beds
2 Baths
1,914 SqFt
Key Details
Property Type Single Family Home
Sub Type Single Family Residence
Listing Status Active
Purchase Type For Sale
Square Footage 1,914 sqft
Price per Sqft $365
Subdivision Punta Gorda Isles Sec 15
MLS Listing ID C7531279
Bedrooms 3
Full Baths 2
Construction Status Completed
HOA Y/N No
Year Built 1996
Annual Tax Amount $6,449
Lot Size 9,583 Sqft
Acres 0.22
Property Sub-Type Single Family Residence
Source Stellar MLS
Property Description
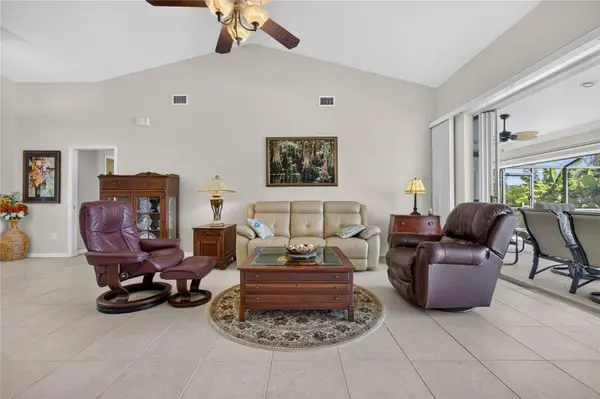
Designed to take full advantage of the waterfront setting, the home features soaring vaulted ceilings, an open split-bedroom floor plan, tile throughout, and expansive pocketing sliders that seamlessly connect the living area to the covered lanai. Outside, a HEATED POOL AND SPILLOVER SPA sit beneath a full screen enclosure overlooking the water, creating the perfect space for relaxing or entertaining.
The kitchen features crisp white cabinetry with glass-front uppers, granite countertops, stone backsplash, under-cabinet lighting, stainless steel appliances, breakfast bar, built-in desk, and a sunny dinette overlooking the pool and water. A separate formal dining area provides additional space for entertaining.
The primary suite offers a tray ceiling, direct lanai access, walk-in closet, and an updated bath with dual granite vanities, frameless glass walk-in shower, and private water closet. Two additional bedrooms, including one currently used as an office, share a full guest bath with a tub/shower combination.
BOATERS WILL LOVE the 35-FT CONCRETE DOCK equipped with water and electric, along with a 7,000-LB BOAT LIFT, putting your boat just steps from the back door. Additional features include a 2018 A/C, 2018 pool heat pump, hurricane shutters for the lanai, inside laundry room with utility sink, irrigation system, gutters, and a leaded-glass front entry with sidelights and transom.
Enjoy the waterfront lifestyle Burnt Store Isles is known for while remaining just minutes from historic downtown Punta Gorda, Harborwalk, waterfront dining, shopping, and all that Southwest Florida has to offer.
Location
State FL
County Charlotte
Community Punta Gorda Isles Sec 15
Area 33950 - Punta Gorda
Zoning GS-3.5
Interior
Interior Features Cathedral Ceiling(s), Ceiling Fans(s), High Ceilings, Living Room/Dining Room Combo, Open Floorplan, Primary Bedroom Main Floor, Split Bedroom, Stone Counters, Thermostat, Tray Ceiling(s), Walk-In Closet(s)
Heating Electric
Cooling Central Air
Flooring Ceramic Tile
Furnishings Negotiable
Fireplace false
Appliance Dishwasher, Microwave, Range, Refrigerator
Laundry Inside, Laundry Room
Exterior
Exterior Feature Hurricane Shutters, Private Mailbox, Rain Gutters, Storage
Parking Features Driveway, Garage Door Opener
Garage Spaces 2.0
Pool Gunite, Heated, In Ground, Lighting, Screen Enclosure
Utilities Available Electricity Connected
Waterfront Description Canal - Saltwater
View Y/N Yes
Water Access Yes
Water Access Desc Bay/Harbor,Canal - Saltwater,Gulf/Ocean to Bay
View Pool, Water
Roof Type Tile
Porch Covered, Front Porch
Attached Garage true
Exposure Northwest
Garage true
Private Pool Yes
Building
Lot Description Cul-De-Sac
Story 1
Entry Level One
Foundation Slab
Lot Size Range 0 to less than 1/4
Sewer Public Sewer
Water Public
Structure Type Stucco
New Construction false
Construction Status Completed
Others
Senior Community No
Ownership Fee Simple
Acceptable Financing Cash, Conventional, FHA
Listing Terms Cash, Conventional, FHA
Special Listing Condition None
Virtual Tour https://www.propertypanorama.com/instaview/stellar/C7531279

Learn More About LPT Realty
Sales Executive License ID: SL3522272