





4 Beds
2 Baths
1,968 SqFt
4 Beds
2 Baths
1,968 SqFt
Key Details
Property Type Single Family Home
Sub Type Single Family Residence
Listing Status Active
Purchase Type For Sale
Square Footage 1,968 sqft
Price per Sqft $385
Subdivision Hull & River Estates
MLS Listing ID C7531420
Bedrooms 4
Full Baths 2
HOA Y/N No
Year Built 2024
Annual Tax Amount $5,071
Lot Size 6.520 Acres
Acres 6.52
Property Sub-Type Single Family Residence
Source Stellar MLS
Property Description
Inside, the open floor plan makes it easy to spread out, with vaulted ceilings giving the living area that wide-open feel. The kitchen is the heart of this home, featuring white cabinets, quartz countertops, sleek white glass appliances, and a big ol' island with plenty of seating and workspace. There's room here for morning coffee, family dinners, and a whole lot of gathering around the kitchen.
The primary suite is a comfortable retreat with a double-sink vanity and a large walk-in shower, while luxury vinyl flooring and custom closets add a nice touch throughout the home. With spray foam insulation and a metal roof, you've got some solid low-maintenance and energy-efficient features to boot.
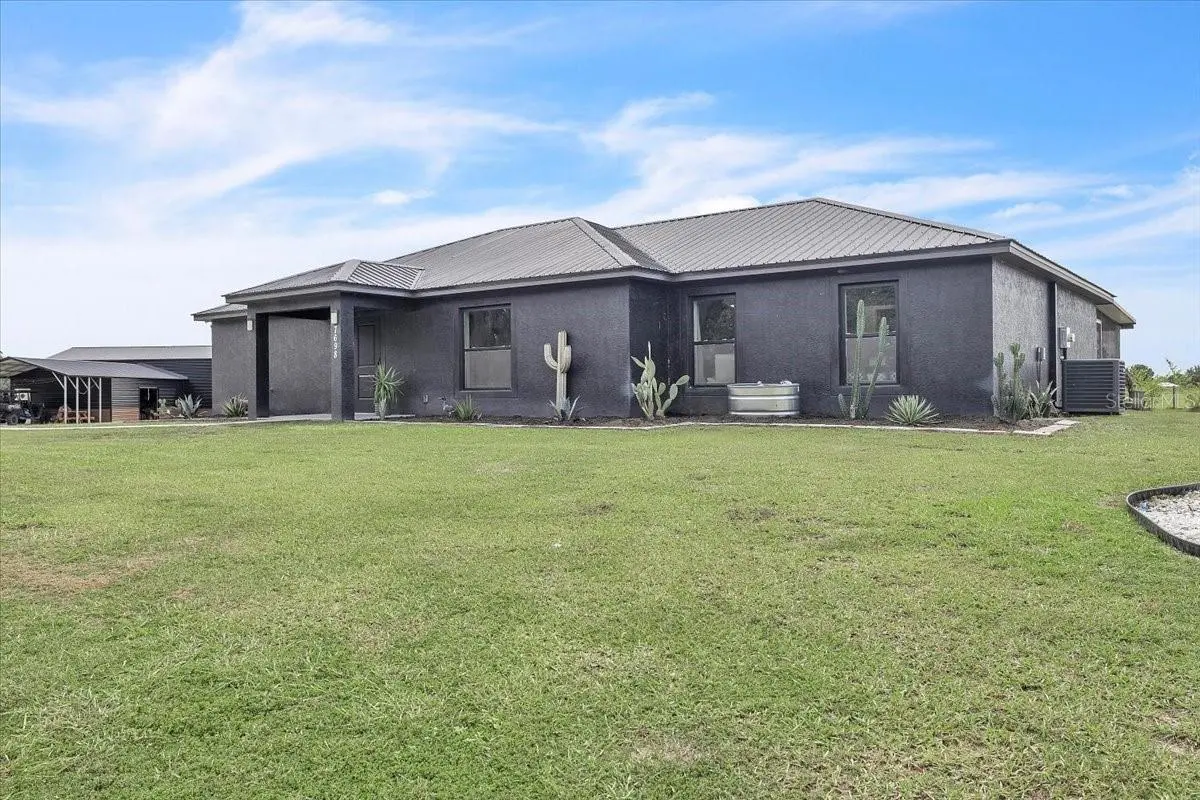
Out back is where this property really shines. The big screened-in porch gives you plenty of space to sit a spell, fire up the grill, or enjoy a quiet evening watching the sun go down. Beyond that, the acreage is fenced and ready for whatever country living looks like for you.
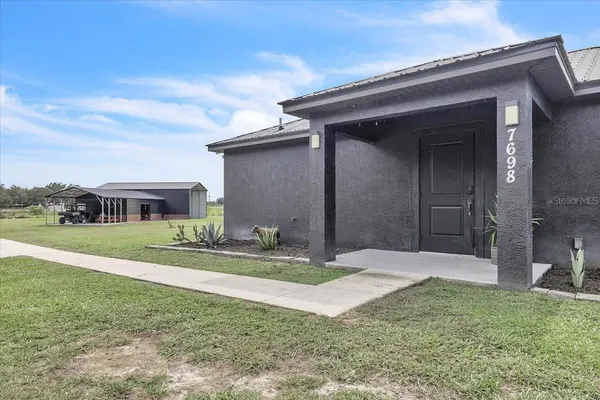
And then there's the barn. The large metal barn gives you plenty of covered space for storage, equipment, toys, projects, or whatever else you've got in mind. There's room to spread out here, without giving up the convenience of being within easy reach of Arcadia, Punta Gorda, and Port Charlotte.
If you've been looking for a newer home with some elbow room, a big barn, and a little country in your life, you might want to come take a look. There's a whole lot to like out here.
Location
State FL
County Desoto
Community Hull & River Estates
Area 34269 - Arcadia
Zoning A-5
Interior
Interior Features Ceiling Fans(s), High Ceilings, Kitchen/Family Room Combo, Open Floorplan, Solid Surface Counters, Thermostat, Vaulted Ceiling(s)
Heating Central
Cooling Central Air
Flooring Luxury Vinyl
Fireplaces Type Electric
Furnishings Unfurnished
Fireplace true
Appliance Bar Fridge, Microwave, Range, Wine Refrigerator
Laundry Inside
Exterior
Utilities Available Electricity Connected
View Y/N No
Water Access No
Roof Type Metal
Exposure West
Garage false
Private Pool No
Building
Lot Description In County, Pasture, Paved
Entry Level One
Foundation Slab
Lot Size Range 5 to less than 10
Builder Name Jewel Construction
Sewer Septic Tank
Water Well
Structure Type Concrete
New Construction false
Schools
Elementary Schools Nocatee Elementary School
Middle Schools Desoto Middle School
High Schools Desoto County High School
Others
Senior Community No
Ownership Fee Simple
Acceptable Financing Cash, Conventional, FHA
Listing Terms Cash, Conventional, FHA
Special Listing Condition None
Virtual Tour https://www.zillow.com/view-imx/8918282a-7046-497a-9017-30179b44147b?setAttribution=mls&wl=true&initialViewType=pano&utm_source=dashboard

Learn More About LPT Realty
Sales Executive License ID: SL3522272