

+1(630) 338-3792 rich@myrealtorrich.com
LPT Realty LPT Realty
  • Home
  • Buy
    1. All Listings
    2. Featured Listings
  • Sell
    1. Sell My Home
    2. Home Valuation
    3. Sold Listings
  • Connect
    1. Contact Us
  • Market Snapshot
  • Register
  • Sign In

143 WAYFOREST DR Venice, FL 34292

New

UPDATED:

$ 671,500
143 WAYFOREST DR Venice, FL 34292
Save
Share
Schedule a Tour
143 WAYFOREST DR, Venice, FL 34292
REQUEST A TOUR If you would like to see this home without being there in person, select the "Virtual Tour" option and your agent will contact you to discuss available opportunities.
In-PersonVirtual Tour
Rich Henderson

Rich Henderson

rich@myrealtorrich.com +1(630) 338-3792
$ 671,500
Est. payment | /mo

3 Beds

2 Baths

2,008 SqFt


Save Virtual Tour
$ 671,500
Est. payment | /mo
Save Virtual Tour

3 Beds

2 Baths

2,008 SqFt

Key Details

Property Type Single Family Home

Sub Type Single Family Residence

Listing Status Active

Purchase Type For Sale

Square Footage 2,008 sqft

Price per Sqft $334

Subdivision Venice Golf & Country Club

MLS Listing ID N6145979

Bedrooms 3

Full Baths 2

HOA Y/N No

Annual Recurring Fee 3000.0

Year Built 1993

Annual Tax Amount $5,881

Lot Size 0.290 Acres

Acres 0.29

Property Sub-Type Single Family Residence

Source Stellar MLS

Property Description

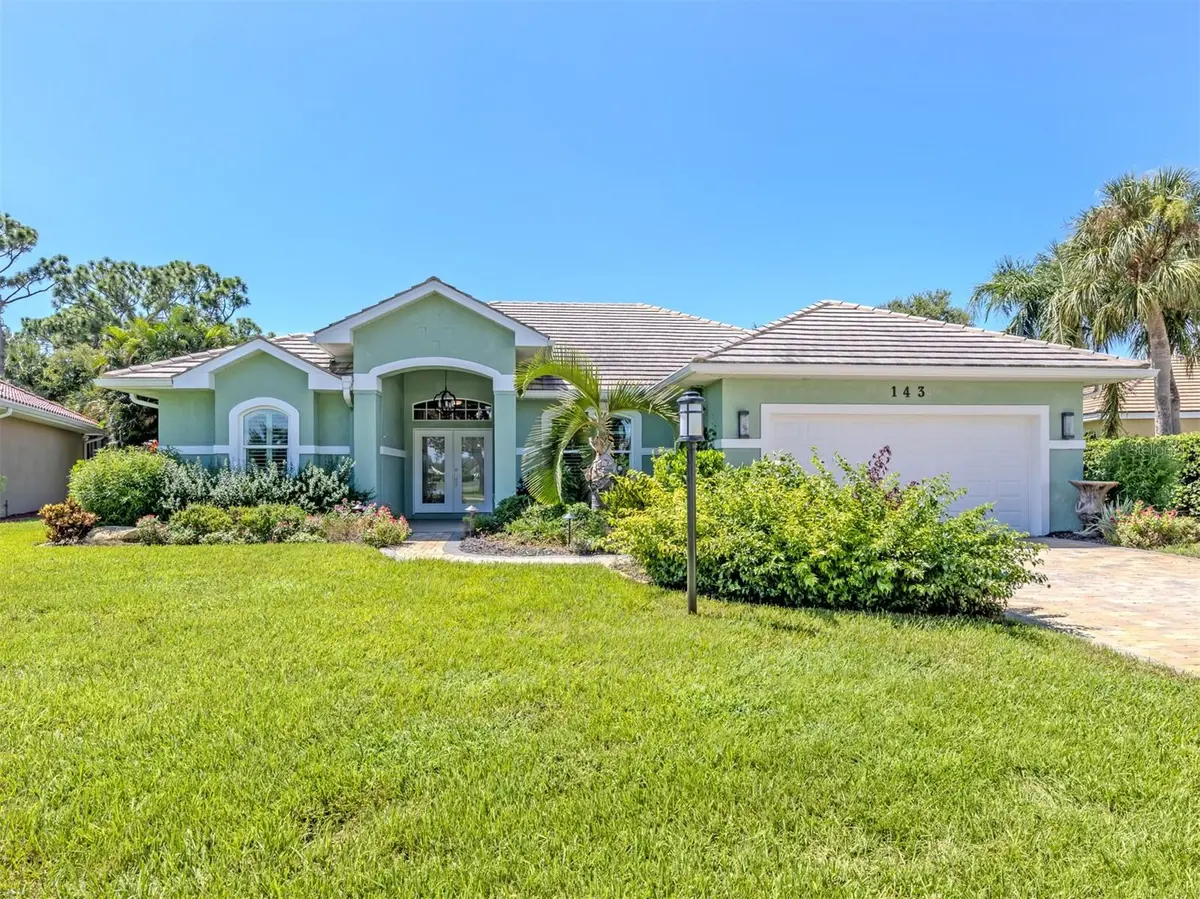
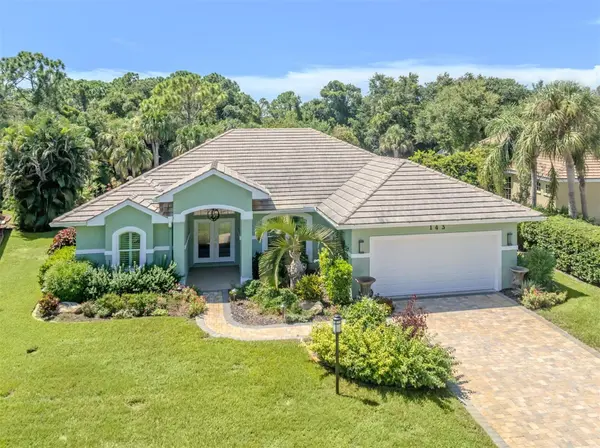
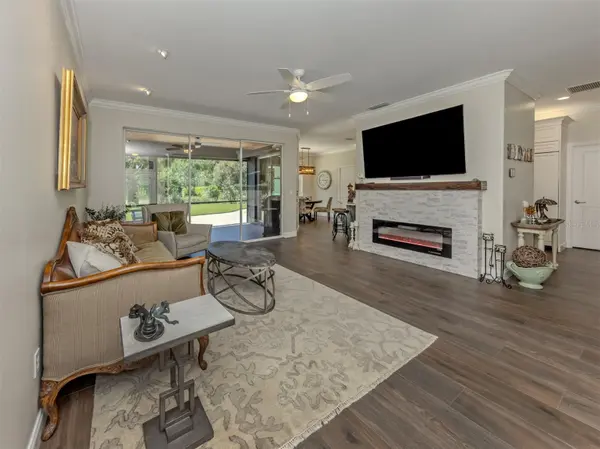
Discover a beautifully upgraded and move-in-ready residence where refined comfort meets the exceptional lifestyle of Venice Golf and Country Club. From the moment you arrive, lush landscaping welcomes you and sets the stage for the beauty within. Grand double doors open to the great room with its high ceilings, crown molding, wood-look tile floors, and a stylish accent wall with a cozy fireplace. This room draws you toward expansive views of the spectacular private backyard and protected preserve, creating a sense of space, tranquility, and connection to nature. The tongue-and-groove ceiling enhances the lanai, creating the perfect setting for relaxing or entertaining while enjoying the peaceful surroundings. Beyond the lanai, a new paver patio further enhances the outdoor living experience. The thoughtfully designed living spaces continue into the totally updated kitchen, complete with a dining nook and pantry featuring additional cabinetry and a coffee bar, making everyday living and hosting guests equally effortless. The spacious primary suite, a serene retreat, features a his-and-her walk-in closet plus a second closet with built-ins. The updated primary ensuite bath has a direct hot water line to the shower, ensuring hot water in 15–20 seconds. Additional improvements designed to enhance both beauty and comfort are too numerous to detail here, so be sure to see the attachments for a complete list. This special home is just the beginning of the lifestyle awaiting you at Venice Golf and Country Club, where premier amenities and an enriching lifestyle come together. This member-owned golf and country club community is committed to creating and maintaining an environmentally friendly oasis. Residents will enjoy an array of amenities, including premier golf, dining, recreational, and social experiences. With an Aquatic Center featuring a newly renovated junior Olympic-sized pool, tennis, pickleball, and bocce ball courts, a wellness center, and a Clubhouse with a full calendar of events and entertainment, there is something for everyone to experience and enjoy. All this is perfectly located just minutes from downtown Venice and the seven-mile stretch of beautiful sandy beaches, shopping, restaurants, and a world of recreational and cultural pursuits. It's a lifestyle that brings together the comfort of home, the camaraderie of club life, and the natural beauty of Venice all in one remarkable setting.

Location

State FL

County Sarasota

Community Venice Golf & Country Club

Area 34292 - Venice

Zoning RSF3

Interior

Interior Features Built-in Features, Ceiling Fans(s), Crown Molding, High Ceilings, Kitchen/Family Room Combo, Open Floorplan, Solid Wood Cabinets, Stone Counters, Thermostat, Walk-In Closet(s), Window Treatments

Heating Central, Electric, Heat Pump

Cooling Central Air

Flooring Carpet, Ceramic Tile, Tile

Fireplaces Type Decorative, Electric

Furnishings Unfurnished

Fireplace true

Appliance Dishwasher, Disposal, Dryer, Electric Water Heater, Microwave, Range, Refrigerator, Washer

Laundry Electric Dryer Hookup, Inside, Laundry Room, Washer Hookup

Exterior

Exterior Feature Private Yard, Rain Gutters, Sidewalk

Garage Spaces 2.0

Community Features Clubhouse, Deed Restrictions, Fitness Center, Gated Community - Guard, Golf, Pool, Restaurant, Sidewalks, Tennis Court(s), Street Lights

Utilities Available BB/HS Internet Available, Cable Available, Cable Connected, Electricity Connected, Fiber Optics, Phone Available, Public, Sewer Connected, Sprinkler Well, Underground Utilities, Water Connected

Amenities Available Clubhouse, Fitness Center, Gated, Golf Course, Pool, Recreation Facilities, Sauna, Tennis Court(s)

View Y/N No

Water Access No

View Park/Greenbelt, Trees/Woods

Roof Type Tile

Porch Patio, Screened

Attached Garage true

Exposure East

Garage true

Private Pool No

Building

Lot Description Greenbelt, In County, Landscaped, Level, Near Golf Course, Oversized Lot, Private, Sidewalk, Paved

Entry Level One

Foundation Slab

Lot Size Range 1/4 to less than 1/2

Sewer Public Sewer

Water Public

Architectural Style Florida, Mediterranean

Structure Type Block,Concrete,Stucco

New Construction false

Schools

Elementary Schools Venice Elementary

Middle Schools Venice Area Middle

High Schools Venice Senior High

Others

Pets Allowed Yes

HOA Fee Include Pool,Management,Other,Recreational Facilities,Security

Senior Community No

Pet Size Large (61-100 Lbs.)

Ownership Fee Simple

Monthly Total Fees $250

Acceptable Financing Cash, Conventional, FHA, VA Loan

Listing Terms Cash, Conventional, FHA, VA Loan

Num of Pet 3

Special Listing Condition None

Virtual Tour https://vimeo.com/1223374403/a770693f80?share=copy&fl=sv&fe=ci

Stellar MLS
© 2026 My Florida Regional MLS DBA Stellar MLS. All Rights Reserved.
Listed by Kevin Stanley, PA PREMIER SOTHEBYS INTL REALTY
Schools and Properties Nearby

Learn More About LPT Realty

Rich Henderson
Rich Henderson

Sales Executive License ID: SL3522272

rich@myrealtorrich.com

+1(630) 338-3792

Name

Email*

Phone*

Message

By checking this box, I agree by electronic signature to the Electronic Disclosure Consent Agreement; to receive recurring marketing communication from Rich Henderson, including auto-dialed calls, texts, and artificial/prerecorded voice messages (message frequency varies; data rates may apply; reply "STOP" to opt-out of texts or "HELP" for assistance); and to the Terms of Service and Privacy Policy of this website. Consent not required to make a purchase. I understand that I can call to obtain direct assistance.

Thanks! I'll get back to you shortly.

Tour the Home

143 WAYFOREST DR

IDX information is provided exclusively for consumers’ personal, non-commercial use and that it may not be used for any purpose other than to identify prospective properties consumers may be interested in purchasing. Information deemed reliable but not guaranteed to be accurate. Listing information updated daily.

SITE MAP

      Home
      Buy
      1. All Listings
      2. Featured Listings
      Sell
      1. Sell My Home
      2. Home Valuation
      3. Sold Listings
      Connect
      1. Contact Us
      Market Snapshot
defaultdefault

LPT Realty

Rich Henderson License ID: SL3522272

+1(630) 338-3792 rich@myrealtorrich.com

Get My App

TREC Consumer Protection Notice

TREC Information About Brokerage Services

Powered by Lofty Inc. Copyright 2026. All Rights Reserved.

Terms of Service & Privacy Policy | Cookie Policy | Cookie Preferences | Property Listings | Sitemap | Accessibility