



4 Beds
3 Baths
3,420 SqFt
4 Beds
3 Baths
3,420 SqFt
Key Details
Property Type Single Family Home
Sub Type Single Family Residence
Listing Status Active
Purchase Type For Sale
Square Footage 3,420 sqft
Price per Sqft $321
Subdivision Reserve At Twin Rivers
MLS Listing ID A4707126
Bedrooms 4
Full Baths 3
HOA Fees $1,041/qua
HOA Y/N Yes
Annual Recurring Fee 4164.0
Year Built 2020
Annual Tax Amount $8,166
Lot Size 0.710 Acres
Acres 0.71
Property Sub-Type Single Family Residence
Source Stellar MLS
Property Description
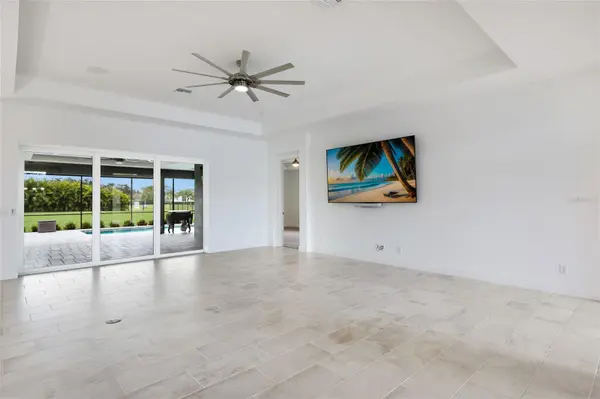
Inside, the 3,420-square-foot residence offers 4 bedrooms, 3 baths, a dedicated front den/office, a separate bonus room, and a 3-car garage. The kitchen is designed for both everyday living and entertaining with quartz countertops, an oversized island, built-in wall oven and microwave, cooktop, abundant cabinetry, and a statement backsplash. The great room opens directly to the covered lanai, creating a seamless connection to the outdoor living spaces.
Thoughtful custom details continue throughout, including two custom-designed walk-in closets in the owner's suite, an expansive wall of built-in cabinetry, shelving, and workspaces in the den/office, and an oversized laundry room with extensive cabinetry, center island, sink, and refrigerator. Built-in ceiling speakers extend from the great room to the covered lanai.
Additional features include a whole-home generator, three electric roll-down storm shutters at the covered lanai, and so much more.
The Reserve at Twin Rivers offers a distinctive setting within Parrish with just 108 generously sized homesites, three-car garages, and no CDD. Its intimate scale and convenient Parrish location complement a home that offers an impressive combination of space, thoughtful upgrades, and exceptional outdoor living.
Location
State FL
County Manatee
Community Reserve At Twin Rivers
Area 34219 - Parrish
Zoning PD-R
Direction E
Rooms
Other Rooms Bonus Room, Den/Library/Office
Interior
Interior Features Built-in Features, Ceiling Fans(s), Dry Bar, Eat-in Kitchen, High Ceilings, Kitchen/Family Room Combo, Living Room/Dining Room Combo, Open Floorplan, Primary Bedroom Main Floor, Solid Wood Cabinets, Stone Counters, Thermostat, Tray Ceiling(s), Walk-In Closet(s)
Heating Central, Electric
Cooling Other
Flooring Carpet, Tile
Furnishings Unfurnished
Fireplace false
Appliance Built-In Oven, Cooktop, Dishwasher, Disposal, Dryer, Microwave, Range Hood, Refrigerator, Washer, Wine Refrigerator
Laundry Inside, Laundry Room
Exterior
Exterior Feature Outdoor Kitchen, Private Entrance, Private Yard
Parking Features Oversized
Garage Spaces 3.0
Fence Fenced, Other
Pool Screen Enclosure
Community Features Deed Restrictions, Gated Community - No Guard, Sidewalks
Utilities Available BB/HS Internet Available, Cable Available, Electricity Connected, Public, Sewer Connected, Underground Utilities, Water Connected
View Y/N No
Water Access No
Roof Type Concrete,Tile
Porch Covered, Patio, Screened
Attached Garage true
Exposure Northwest
Garage true
Private Pool Yes
Building
Lot Description Oversized Lot, Paved, Unincorporated
Story 1
Entry Level One
Foundation Slab
Lot Size Range 1/2 to less than 1
Sewer Public Sewer
Water Public
Architectural Style Florida
Structure Type Stucco
New Construction false
Schools
Elementary Schools Annie Lucy Williams Elementary
Middle Schools Buffalo Creek Middle
High Schools Parrish Community High
Others
Pets Allowed Number Limit, Yes
Senior Community No
Ownership Fee Simple
Monthly Total Fees $347
Acceptable Financing Cash, Conventional, FHA, VA Loan
Membership Fee Required Required
Listing Terms Cash, Conventional, FHA, VA Loan
Num of Pet 2
Special Listing Condition None
Virtual Tour https://www.propertypanorama.com/instaview/stellar/A4707126

Learn More About LPT Realty
Sales Executive License ID: SL3522272