




2 Beds
2 Baths
1,896 SqFt
2 Beds
2 Baths
1,896 SqFt
Open House
Sun Oct 04, 12:00pm - 3:00pm
Key Details
Property Type Single Family Home
Sub Type Single Family Residence
Listing Status Active
Purchase Type For Sale
Square Footage 1,896 sqft
Price per Sqft $174
Subdivision Sun City Center Unit 32
MLS Listing ID TB8553507
Bedrooms 2
Full Baths 2
HOA Fees $346/ann
HOA Y/N Yes
Annual Recurring Fee 3346.0
Year Built 1980
Annual Tax Amount $5,564
Lot Size 0.270 Acres
Acres 0.27
Lot Dimensions 86x135
Property Sub-Type Single Family Residence
Source Stellar MLS
Property Description
The primary suite features a private ensuite bath. A versatile den offers the perfect space for a home office, reading room, hobby area, or quiet retreat. An open connecting space between the den and primary suite creates additional flexibility and can be used as a sitting area, dressing area, library, office nook, or cozy lounge. The possibilities are endless.
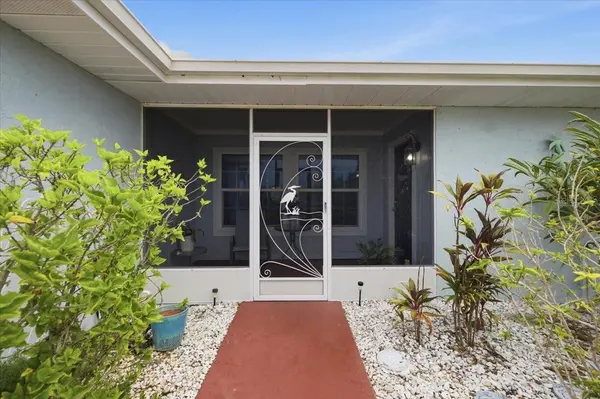
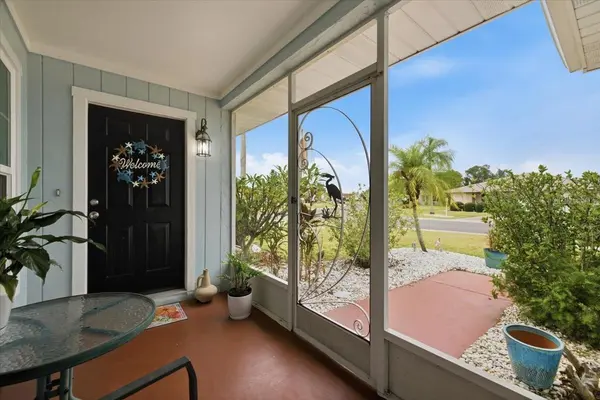
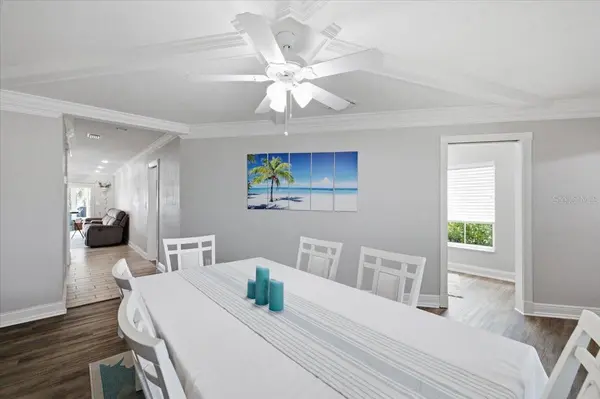
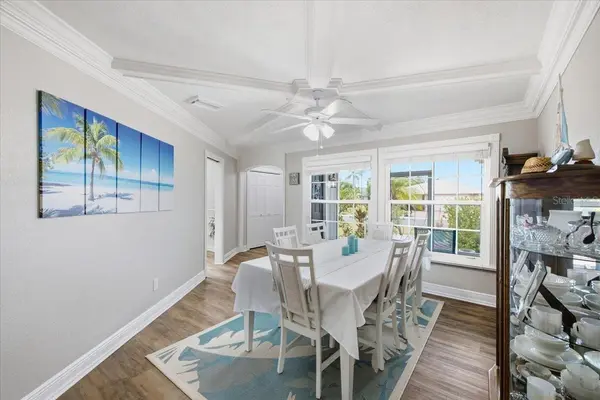
Abundant natural light fills the home, creating a bright and welcoming atmosphere. Enjoy Florida living from multiple screened spaces, including the screened front porch, screened lanai, and screened garage. The garage also features an outlet for electric vehicle charging. A whole-house water filtration and softener system adds another layer of comfort and convenience.
Located in the golf-cart-friendly, 55+ community of Sun City Center, residents can enjoy an array of activities and amenities, including tennis, bocce ball, social activities, clubs, and more. Shopping, dining, and everyday conveniences are just minutes away. With its desirable corner-lot location, cul-de-sac setting, flexible living spaces, thoughtful updates, and multiple screened areas, this home offers an inviting combination of comfort, convenience, and active Florida living. Pictures do not do this beautiful home justice. Schedule your showing today!
Location
State FL
County Hillsborough
Community Sun City Center Unit 32
Area 33573 - Sun City Center / Ruskin
Zoning PD-MU
Rooms
Other Rooms Den/Library/Office, Family Room, Florida Room, Formal Dining Room Separate, Inside Utility
Interior
Interior Features Ceiling Fans(s), Coffered Ceiling(s), Crown Molding, Primary Bedroom Main Floor, Split Bedroom, Window Treatments
Heating Central, Electric
Cooling Central Air
Flooring Carpet, Luxury Vinyl, Tile
Furnishings Unfurnished
Fireplace false
Appliance Dishwasher, Dryer, Electric Water Heater, Microwave, Range, Refrigerator, Washer, Water Filtration System
Laundry Electric Dryer Hookup, Inside, Laundry Room, Washer Hookup
Exterior
Exterior Feature None
Parking Features Driveway, Electric Vehicle Charging Station(s)
Garage Spaces 2.0
Community Features Clubhouse, Dog Park, Golf Carts OK, Pool, Tennis Court(s)
Utilities Available BB/HS Internet Available, Cable Available, Electricity Available, Sewer Available, Water Available
Amenities Available Fitness Center, Tennis Court(s)
View Y/N No
Water Access No
Roof Type Shingle
Porch Enclosed, Front Porch, Rear Porch, Screened
Attached Garage true
Exposure South
Garage true
Private Pool No
Building
Lot Description Corner Lot, Cul-De-Sac, Landscaped, Paved
Story 1
Entry Level One
Foundation Slab
Lot Size Range 1/4 to less than 1/2
Sewer Public Sewer
Water Public
Architectural Style Contemporary
Structure Type Block
New Construction false
Others
Pets Allowed Yes
Senior Community Yes
Ownership Fee Simple
Monthly Total Fees $278
Acceptable Financing Cash, Conventional, Other, VA Loan
Membership Fee Required Required
Listing Terms Cash, Conventional, Other, VA Loan
Special Listing Condition None
Virtual Tour https://www.propertypanorama.com/instaview/stellar/TB8553507

Learn More About LPT Realty
Sales Executive License ID: SL3522272