

+1(630) 338-3792 rich@myrealtorrich.com
LPT Realty LPT Realty
  • Home
  • Buy
    1. All Listings
    2. Featured Listings
  • Sell
    1. Sell My Home
    2. Home Valuation
    3. Sold Listings
  • Connect
    1. Contact Us
  • Market Snapshot
  • Register
  • Sign In

150 N OXFORD DR Englewood, FL 34223

Open 10/4 11AM-2PM

UPDATED:

$ 915,000
150 N OXFORD DR Englewood, FL 34223
Save
Share
Schedule a Tour
150 N OXFORD DR, Englewood, FL 34223
REQUEST A TOUR If you would like to see this home without being there in person, select the "Virtual Tour" option and your agent will contact you to discuss available opportunities.
In-PersonVirtual Tour
Rich Henderson

Rich Henderson

rich@myrealtorrich.com +1(630) 338-3792
$ 915,000
Est. payment | /mo

3 Beds

4 Baths

2,864 SqFt


Save Virtual Tour
$ 915,000
Est. payment | /mo
Save Virtual Tour

3 Beds

4 Baths

2,864 SqFt

Open House

Sun Oct 04, 11:00am - 2:00pm

Key Details

Property Type Single Family Home

Sub Type Single Family Residence

Listing Status Active

Purchase Type For Sale

Square Footage 2,864 sqft

Price per Sqft $319

Subdivision Englewood Gardens

MLS Listing ID C7530988

Bedrooms 3

Full Baths 3

Half Baths 1

HOA Y/N No

Year Built 1997

Annual Tax Amount $4,919

Lot Size 2.020 Acres

Acres 2.02

Property Sub-Type Single Family Residence

Source Stellar MLS

Property Description

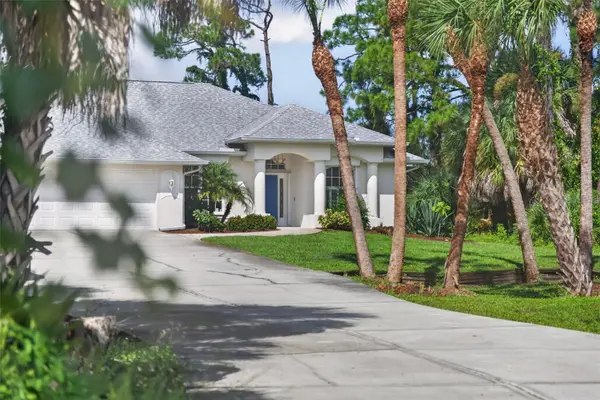
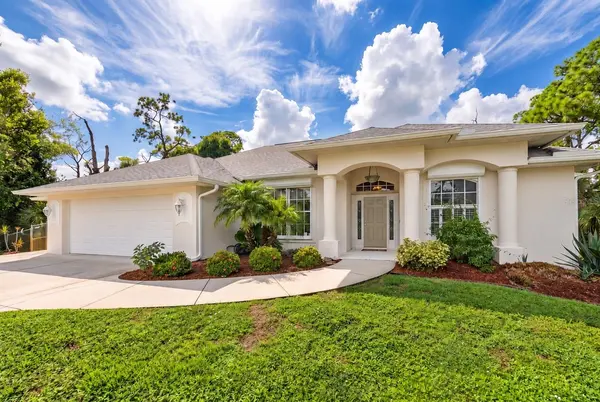
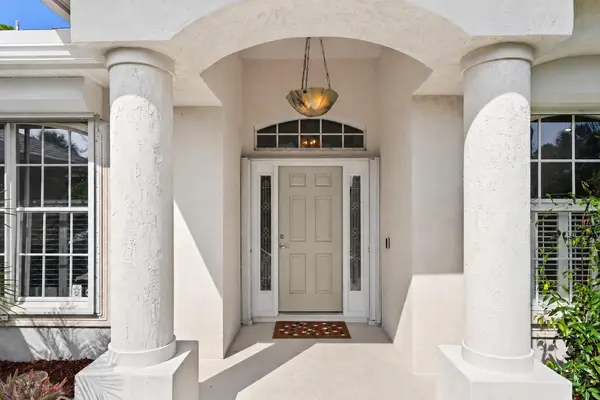
Set along the peaceful waters of Gottfried Creek, this beautifully situated 3 bedroom, 3 and a half bath estate offers a rare combination of privacy, space, and an enviable Englewood location. Tucked away at the end of a quiet dead end road and set back from the street, the property offers a private drive and more than TWO ACRES of land, creating a sense of seclusion rarely found this close to the heart of Englewood. Step inside and the home immediately feels open, bright, and inviting, with soaring ceilings and abundant natural light through the overhead transom windows. The generous living room flows into a formal dining room and open kitchen with ample storage, a breakfast nook, additional barstool seating, and a dedicated space for a coffee or wet bar. Off the kitchen, a separate family room provides flexible space for a home office, movie room, or additional gathering area, complemented by plantation shutters. The expansive primary suite features a large walk in closet and en suite bathroom, while the additional bedrooms are well sized and each offer a walk in closet. Just off the kitchen, the oversized laundry room provides exceptional storage and workspace, with plenty of room for pantry storage, appliances, and everyday household needs. The third bedroom offers added flexibility as a private in law suite, accessed by a separate concrete walkway along the side of the home and through French doors opening to its own patio. The suite includes a private en suite bathroom with a remodeled shower, creating a comfortable space for guests or multigenerational living while maintaining separation from the main living areas. The outdoor living space features a large covered lanai with plenty of room for lounging and dining. The heated pool was resurfaced in 2018 and is surrounded by a brand new Pool Cage and Shark coated pool deck. An outdoor half bath with shower adds convenience for pool days and entertaining. Beyond the lanai, a concrete walkway winds through the private grounds, passing an outdoor fire pit along the way before reaching Gottfried Creek and a private dock. The creek offers opportunities for kayaking, paddleboarding, fishing, and boating. Considerable care and investment have gone into the property, with the sellers recently completing a number of thoughtful improvements, including brand new QUARTZ COUNTERTOPS and a new tile backsplash in the kitchen, a brand new three zone air conditioning system with all new ductwork and three separate thermostats, NEW IMPACT sliding glass doors and transom windows, a brand NEW POOL CAGE, new SHARK coating on the pool deck and garage, new interior lighting, and freshly mulched landscaping. The irrigation system has also been recently serviced. The property features an oversized 2 and half car garage with additional room for a golf cart, lawn equipment, bikes, or recreational gear, as well as a fenced side yard suitable for pets or additional outdoor use. With more than two acres of waterfront property and a private setting just minutes from the heart of Englewood, this property offers a rare combination of land and location. Downtown Dearborn is nearby with its farmers markets, coffee shops, boutiques, restaurants, yoga and Pilates studios, and local events. Englewood Beach and the Gulf beaches of Manasota Key are just a short drive away, along with nearby parks, waterways, and outdoor recreation.

Location

State FL

County Sarasota

Community Englewood Gardens

Area 34223 - Englewood

Zoning RE1

Rooms

Other Rooms Den/Library/Office, Family Room, Interior In-Law Suite w/Private Entry

Interior

Interior Features Cathedral Ceiling(s), Solid Surface Counters, Walk-In Closet(s), Window Treatments

Heating Central, Electric

Cooling Central Air, Zoned

Flooring Tile

Furnishings Unfurnished

Fireplace false

Appliance Dishwasher, Dryer, Electric Water Heater, Microwave, Range, Refrigerator, Washer

Laundry Inside, Laundry Room

Exterior

Exterior Feature Dog Run, Outdoor Shower

Garage Spaces 3.0

Fence Chain Link

Pool Gunite, Heated, In Ground

Utilities Available Cable Connected, Electricity Connected, Sewer Connected, Water Connected

Waterfront Description Creek

View Y/N No

Water Access Yes

Water Access Desc Creek,Gulf/Ocean to Bay

Roof Type Shingle

Porch Enclosed

Attached Garage true

Exposure East

Garage true

Private Pool Yes

Building

Lot Description Oversized Lot

Story 1

Entry Level One

Foundation Slab

Lot Size Range 2 to less than 5

Sewer Public Sewer

Water Public

Structure Type Block

New Construction false

Schools

Elementary Schools Englewood Elementary

Middle Schools Venice Area Middle

High Schools Lemon Bay High

Others

Senior Community No

Ownership Fee Simple

Acceptable Financing Cash, Conventional, FHA, VA Loan

Listing Terms Cash, Conventional, FHA, VA Loan

Special Listing Condition None

Virtual Tour https://listings.motionmedia.llc/sites/rppygaky/unbranded

Stellar MLS
© 2026 My Florida Regional MLS DBA Stellar MLS. All Rights Reserved.
Listed by Paige Schneider KELLER WILLIAMS ISLAND LIFE REAL ESTATE
Schools and Properties Nearby

Learn More About LPT Realty

Rich Henderson
Rich Henderson

Sales Executive License ID: SL3522272

rich@myrealtorrich.com

+1(630) 338-3792

Name

Email*

Phone*

Message

By checking this box, I agree by electronic signature to the Electronic Disclosure Consent Agreement; to receive recurring marketing communication from Rich Henderson, including auto-dialed calls, texts, and artificial/prerecorded voice messages (message frequency varies; data rates may apply; reply "STOP" to opt-out of texts or "HELP" for assistance); and to the Terms of Service and Privacy Policy of this website. Consent not required to make a purchase. I understand that I can call to obtain direct assistance.

Thanks! I'll get back to you shortly.

Tour the Home

150 N OXFORD DR

IDX information is provided exclusively for consumers’ personal, non-commercial use and that it may not be used for any purpose other than to identify prospective properties consumers may be interested in purchasing. Information deemed reliable but not guaranteed to be accurate. Listing information updated daily.

SITE MAP

      Home
      Buy
      1. All Listings
      2. Featured Listings
      Sell
      1. Sell My Home
      2. Home Valuation
      3. Sold Listings
      Connect
      1. Contact Us
      Market Snapshot
defaultdefault

LPT Realty

Rich Henderson License ID: SL3522272

+1(630) 338-3792 rich@myrealtorrich.com

Get My App

TREC Consumer Protection Notice

TREC Information About Brokerage Services

Powered by Lofty Inc. Copyright 2026. All Rights Reserved.

Terms of Service & Privacy Policy | Cookie Policy | Cookie Preferences | Property Listings | Sitemap | Accessibility