

+1(630) 338-3792 rich@myrealtorrich.com
LPT Realty LPT Realty
  • Home
  • Buy
    1. All Listings
    2. Featured Listings
  • Sell
    1. Sell My Home
    2. Home Valuation
    3. Sold Listings
  • Connect
    1. Contact Us
  • Market Snapshot
  • Register
  • Sign In

12722 S LAKE SAWYER LN Windermere, FL 34786

New

UPDATED:

$ 2,400,000
12722 S LAKE SAWYER LN Windermere, FL 34786
Save
Share
Schedule a Tour
12722 S LAKE SAWYER LN, Windermere, FL 34786
12722 S LAKE SAWYER LN, Windermere, FL 34786,Video Tour
12722 S LAKE SAWYER LN, Windermere, FL 34786
REQUEST A TOUR If you would like to see this home without being there in person, select the "Virtual Tour" option and your agent will contact you to discuss available opportunities.
In-PersonVirtual Tour
Rich Henderson

Rich Henderson

rich@myrealtorrich.com +1(630) 338-3792
$ 2,400,000
Est. payment | /mo

5 Beds

4 Baths

5,139 SqFt


Save Virtual Tour
$ 2,400,000
Est. payment | /mo
Save Virtual Tour

5 Beds

4 Baths

5,139 SqFt

Key Details

Property Type Single Family Home

Sub Type Single Family Residence

Listing Status Active

Purchase Type For Sale

Square Footage 5,139 sqft

Price per Sqft $467

Subdivision Na

MLS Listing ID O6437802

Bedrooms 5

Full Baths 4

HOA Y/N No

Year Built 2007

Annual Tax Amount $16,259

Lot Size 1.460 Acres

Acres 1.46

Lot Dimensions 80x810

Property Sub-Type Single Family Residence

Source Stellar MLS

Property Description

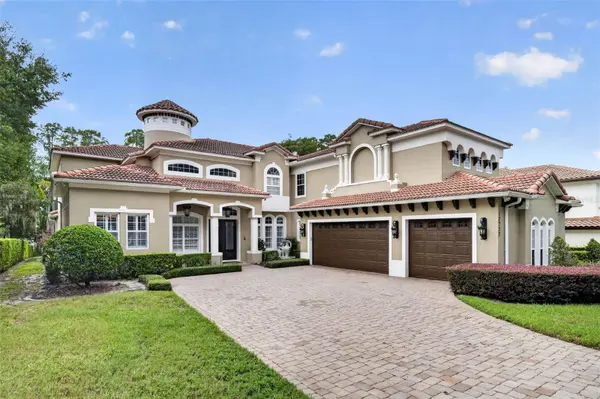
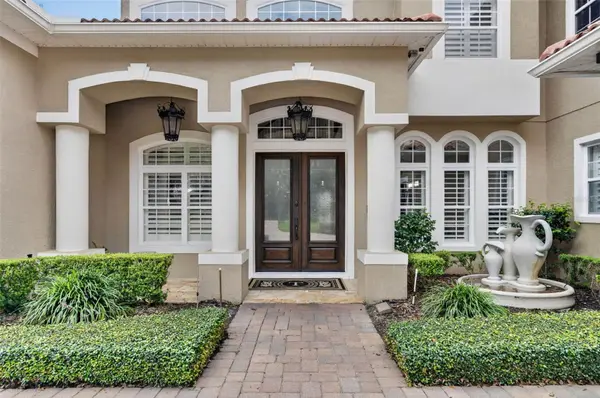
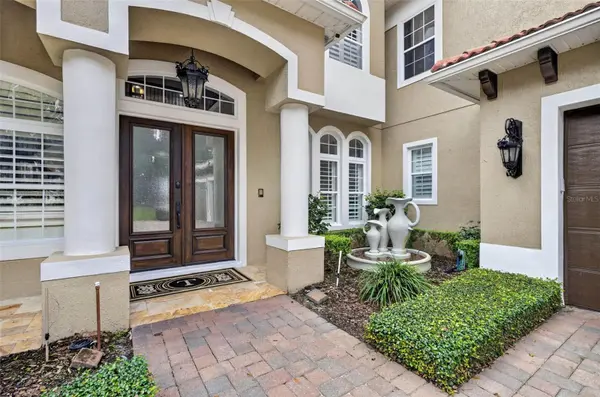
Set along approximately 80' of Lake Sawyer shoreline in Windermere, this beautifully renovated & exceptionally well-appointed 5,139 SF residence offers privacy, generous living spaces & a strong connection to the water. A private gate leads to the 2-story Mediterranean home, extensively renovated in 2019 w/ a sophisticated interior & a functional floor plan for everyday living & entertaining. The formal two-story foyer & winding staircase welcome guests with views that extend through the formal living room, where a dual-sided fireplace serves as a focal point, to the screened entertaining deck, pool & lake beyond. The main level is thoughtfully arranged, w/ the primary suite privately positioned on one side & the kitchen, family room & casual living spaces on the other. The 2019 renovation included an updated kitchen w/ white cabinetry extending to the ceiling, quartz countertops & backsplash, and an oversized contrasting island w/ seating for four & an undermount sink. A concealed walk-in pantry provides additional storage. The professional-style gas range w/ pot filler & custom vent hood is complemented by a built-in oven, microwave/oven, warming drawer, stainless-steel refrigerator & dishwasher. Glass-front cabinetry, under-cabinet lighting & statement fixtures add distinctive detail. The kitchen opens to the breakfast nook & family room, both w/ beautiful views of the outdoor spaces & sits adjacent to the formal dining room, where a wet bar creates a convenient connection for entertaining. A nearby glass-enclosed wine closet further enhances the home's entertaining spaces. Beyond the formal living area, the first-floor primary suite features a detailed tray ceiling, layered crown molding, custom interior shutters & direct access to the covered outdoor living area w/ lake views. Its expansive custom dressing closet offers floor-to-ceiling cabinetry, extensive hanging space, drawers, shoe storage & display shelving. The renovated primary bath includes a long dual-sink vanity, freestanding soaking tub & oversized shower w/ dual entrances, herringbone-patterned tile & a stacked-stone feature wall. The laundry room, tucked-away full guest bathroom & drop zone are conveniently positioned between the kitchen and garage and complete the 1st floor living. Upstairs, 4 additional bedrooms & 2 full bathrooms are joined by a living area, dedicated theater & flexible bonus room, offering versatility for family, guests, work & recreation. Large glass doors at the rear of the home open the interior to the screened pool and spa, expansive deck & covered lanai. An upper-level covered balcony offers another vantage point to take in the beautiful views. The pool surface, tile and deck underwent a major renovation around 2017. Beyond the pool, a private dock & boathouse feature a covered boat lift and two Jet Ski lifts. Lake Sawyer connects w/ Little Lake Sawyer, offering the opportunity to boat, swim & enjoy life on the water directly from home. Additional features include a motor court, 3-car attached garage, whole-house generator, climate-controlled storage, tankless water heater, private well w/ water-treatment system & updated LED lighting. The home is convenient to Windermere Preparatory School, shopping, dining, golf, recreation, major roadways & area attractions, and is zoned for Windermere Elementary, Bridgewater Middle and Windermere High School. On Lake Sawyer, sunset views and distant Disney fireworks bring the day to a memorable close.

Location

State FL

County Orange

Community Na

Area 34786 - Windermere

Zoning A-1

Rooms

Other Rooms Den/Library/Office, Inside Utility, Loft, Media Room

Interior

Interior Features Cathedral Ceiling(s), Ceiling Fans(s), Crown Molding, Eat-in Kitchen, High Ceilings, Kitchen/Family Room Combo, Primary Bedroom Main Floor, Solid Surface Counters, Solid Wood Cabinets, Split Bedroom, Stone Counters, Tray Ceiling(s), Vaulted Ceiling(s), Walk-In Closet(s), Wet Bar

Heating Central, Electric, Propane

Cooling Central Air, Zoned

Flooring Carpet, Marble, Tile, Travertine, Wood

Fireplaces Type Gas, Living Room, Other

Furnishings Unfurnished

Fireplace true

Appliance Bar Fridge, Built-In Oven, Convection Oven, Dishwasher, Disposal, Dryer, Ice Maker, Microwave, Range, Range Hood, Refrigerator, Washer, Water Softener, Wine Refrigerator

Laundry Inside, Laundry Room

Exterior

Exterior Feature Balcony, Lighting, Outdoor Kitchen, Rain Gutters

Parking Features Driveway, Garage Door Opener, Garage Faces Side, Golf Cart Parking, On Street, Oversized

Garage Spaces 3.0

Fence Fenced, Other

Pool Heated, In Ground, Pool Sweep, Salt Water, Screen Enclosure, Tile

Utilities Available Cable Available, Electricity Connected, Propane, Public, Underground Utilities, Water Connected

Waterfront Description Lake Front

View Y/N Yes

Water Access Yes

Water Access Desc Lake

View Water

Roof Type Tile

Porch Covered, Deck, Patio, Porch, Rear Porch, Screened

Attached Garage true

Exposure Northeast

Garage true

Private Pool Yes

Building

Lot Description Flood Insurance Required, FloodZone, Landscaped, Paved, Unincorporated

Entry Level Two

Foundation Slab

Lot Size Range 1 to less than 2

Sewer Aerobic Septic, Septic Tank

Water Well

Architectural Style Mediterranean

Structure Type Block,Concrete,Stucco

New Construction false

Schools

Elementary Schools Windermere Elem

Middle Schools Bridgewater Middle

High Schools Windermere High School

Others

Pets Allowed Yes

Senior Community No

Ownership Fee Simple

Acceptable Financing Cash, Conventional

Listing Terms Cash, Conventional

Special Listing Condition None

Virtual Tour https://www.zillow.com/view-imx/c1587d71-646c-47ce-b1b3-76dd8dd62a6f?wl=true&setAttribution=mls&initialViewType=pano

Stellar MLS
© 2026 My Florida Regional MLS DBA Stellar MLS. All Rights Reserved.
Listed by Padgett McCormick KELLY PRICE & COMPANY LLC
Schools and Properties Nearby

Learn More About LPT Realty

Rich Henderson
Rich Henderson

Sales Executive License ID: SL3522272

rich@myrealtorrich.com

+1(630) 338-3792

Name

Email*

Phone*

Message

By checking this box, I agree by electronic signature to the Electronic Disclosure Consent Agreement; to receive recurring marketing communication from Rich Henderson, including auto-dialed calls, texts, and artificial/prerecorded voice messages (message frequency varies; data rates may apply; reply "STOP" to opt-out of texts or "HELP" for assistance); and to the Terms of Service and Privacy Policy of this website. Consent not required to make a purchase. I understand that I can call to obtain direct assistance.

Thanks! I'll get back to you shortly.

Tour the Home

12722 S LAKE SAWYER LN

IDX information is provided exclusively for consumers’ personal, non-commercial use and that it may not be used for any purpose other than to identify prospective properties consumers may be interested in purchasing. Information deemed reliable but not guaranteed to be accurate. Listing information updated daily.

SITE MAP

      Home
      Buy
      1. All Listings
      2. Featured Listings
      Sell
      1. Sell My Home
      2. Home Valuation
      3. Sold Listings
      Connect
      1. Contact Us
      Market Snapshot
defaultdefault

LPT Realty

Rich Henderson License ID: SL3522272

+1(630) 338-3792 rich@myrealtorrich.com

Get My App

TREC Consumer Protection Notice

TREC Information About Brokerage Services

Powered by Lofty Inc. Copyright 2026. All Rights Reserved.

Terms of Service & Privacy Policy | Cookie Policy | Cookie Preferences | Property Listings | Sitemap | Accessibility