





3 Beds
4 Baths
3,169 SqFt
3 Beds
4 Baths
3,169 SqFt
Key Details
Property Type Single Family Home
Sub Type Single Family Residence
Listing Status Active
Purchase Type For Sale
Square Footage 3,169 sqft
Price per Sqft $331
Subdivision Ocean Hammock
MLS Listing ID FC321795
Bedrooms 3
Full Baths 4
Construction Status Completed
HOA Fees $111/qua
HOA Y/N Yes
Annual Recurring Fee 2748.0
Year Built 2003
Annual Tax Amount $5,394
Lot Size 0.310 Acres
Acres 0.31
Lot Dimensions 150x99
Property Sub-Type Single Family Residence
Source Stellar MLS
Property Description
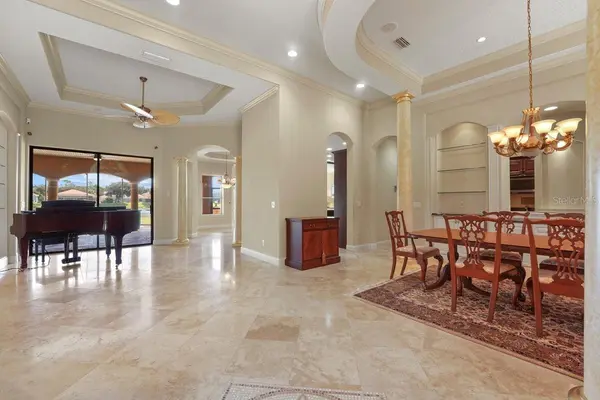
The kitchen is made for serious cooking, with cherry cabinetry, a granite peninsula with a gas cooktop and seating, a second prep island with its own sink, and a carved stone farmhouse sink. A panel-front built-in refrigerator, a wall oven with a warming drawer and an appliance garage complete the space. A separate butler's pantry adds a second sink, a microwave and more storage. The kitchen opens to the family room, where a fireplace is flanked by built-ins beneath an arched clerestory window and a slider looks out over the lake. The study has a coffered ceiling and a full wall of custom cherry cabinetry and shelving.
The primary suite pairs a tray ceiling with a sitting area, French doors to the lanai and built-in dressers. Its bath offers a dual granite vanity, a glass-block walk-in shower with body sprays and a bench, and a jetted tub set between columns beneath a stained-glass window.
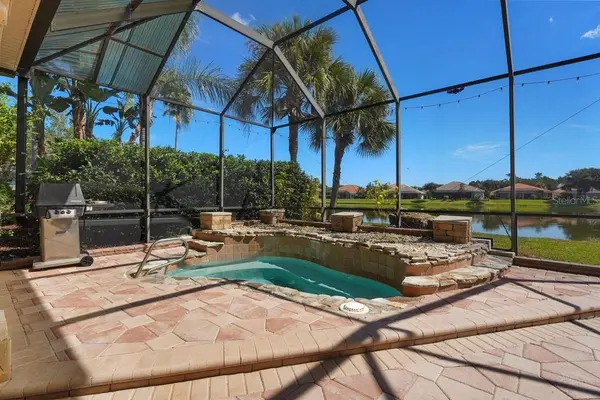
Outdoors, a colonnade of arches runs the length of the covered lanai, which has a bead board ceiling, fans, recessed lighting and a summer kitchen with a sink and cabinetry. Past the arches, a stone-edged [spa/plunge pool] with a rock feature sits under the screen enclosure facing the water. Beyond the cage, the lawn slopes to the lakeshore, with a paver circle and fountain in between. A pool bath opens directly to the lanai. A laundry room with a utility sink and cabinetry, along with a 3-car split garage, rounds out the home.
-FULL HOUSE GENERATOR!!!
An optional membership to the Hammock Beach Club opens access to the resort and all of its amenities.
Location
State FL
County Flagler
Community Ocean Hammock
Area 32137 - Palm Coast
Zoning PUD
Direction W
Rooms
Other Rooms Den/Library/Office, Family Room
Interior
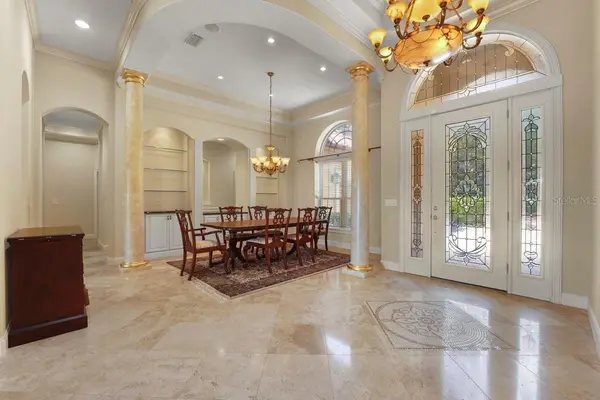
Interior Features Built-in Features, Cathedral Ceiling(s), Ceiling Fans(s), Coffered Ceiling(s), Crown Molding, Eat-in Kitchen, High Ceilings, Kitchen/Family Room Combo, Open Floorplan, Primary Bedroom Main Floor, Solid Surface Counters, Solid Wood Cabinets, Split Bedroom, Stone Counters, Tray Ceiling(s), Walk-In Closet(s)
Heating Central
Cooling Central Air
Flooring Carpet, Travertine
Fireplaces Type Electric, Family Room
Furnishings Unfurnished
Fireplace true
Appliance Built-In Oven, Cooktop, Dishwasher, Dryer, Microwave, Refrigerator, Washer
Laundry Inside, Laundry Room
Exterior
Exterior Feature Lighting, Outdoor Grill, Permeable Paving, Private Mailbox, Rain Gutters
Parking Features Driveway, Garage Faces Side, Oversized
Garage Spaces 3.0
Pool Lighting, Outside Bath Access, Screen Enclosure
Utilities Available BB/HS Internet Available, Cable Available, Electricity Connected, Sewer Connected, Water Connected
View Y/N Yes
Water Access No
View Water
Roof Type Tile
Porch Covered, Rear Porch, Screened
Attached Garage true
Exposure West
Garage true
Private Pool No
Building
Lot Description City Limits, In County, Landscaped, Paved
Entry Level One
Foundation Slab
Lot Size Range 1/4 to less than 1/2
Sewer Public Sewer
Water Public
Structure Type Block,Concrete,Stucco
New Construction false
Construction Status Completed
Schools
Elementary Schools Old Kings Elementary
Middle Schools Indian Trails Middle-Fc
High Schools Matanzas High
Others
Pets Allowed Yes
Senior Community No
Ownership Fee Simple
Monthly Total Fees $229
Acceptable Financing Cash, Conventional
Membership Fee Required Required
Listing Terms Cash, Conventional
Num of Pet 10+
Special Listing Condition None
Virtual Tour https://www.propertypanorama.com/instaview/stellar/FC321795

Learn More About LPT Realty
Sales Executive License ID: SL3522272