




3 Beds
2 Baths
2,030 SqFt
3 Beds
2 Baths
2,030 SqFt
Key Details
Property Type Single Family Home
Sub Type Single Family Residence
Listing Status Coming Soon
Purchase Type For Sale
Square Footage 2,030 sqft
Price per Sqft $433
Subdivision Villages Of Sumter
MLS Listing ID G5118444
Bedrooms 3
Full Baths 2
HOA Y/N No
Year Built 2010
Annual Tax Amount $2,618
Lot Size 0.280 Acres
Acres 0.28
Property Sub-Type Single Family Residence
Source Stellar MLS
Property Description
Enjoy a beautiful golf-course setting overlooking the 7th hole of Redfish Run Executive Golf Course, with multiple ponds and manicured fairways. The traditional screened lanai has been transformed into an expansive Florida Room with double-pane, floor-to-ceiling picture windows and side slider windows. This year-round living space is heated and air-conditioned and also includes a new split unit installed in 2025, though it is rarely needed because the home's north-south orientation avoids direct sunlight throughout the day. Relax while taking in the golf-course and pond views. The backyard also features a paved patio and grilling area with a firepit, chairs, and reclining loungers.
Immaculately maintained, the home includes a spacious 2-car garage plus a golf-cart garage, with new openers on both doors. The garage provides ample room for vehicles and storage, and its painted floor keeps the space looking tidy. The air conditioner was replaced in June 2024, and the regularly serviced water heater was replaced in September 2021. A three-cylinder Nova water-filtration system was serviced and changed three months ago. A solar-powered attic heat-exhaust system on the roof further reflects the home's thoughtful planning. With its desirable Gardenia layout, turn-key convenience, and golf-course location, this home delivers the Florida lifestyle The Villages is known for. Everything in the home is included in this sale except the golf cart in the garage. All of the furniture in this home is high quality furnishings and most of the artwork on the walls are origional pieces, not copies!
Location
State FL
County Sumter
Community Villages Of Sumter
Area 32162 - Lady Lake/The Villages
Zoning RES
Rooms
Other Rooms Florida Room, Formal Living Room Separate, Inside Utility
Interior
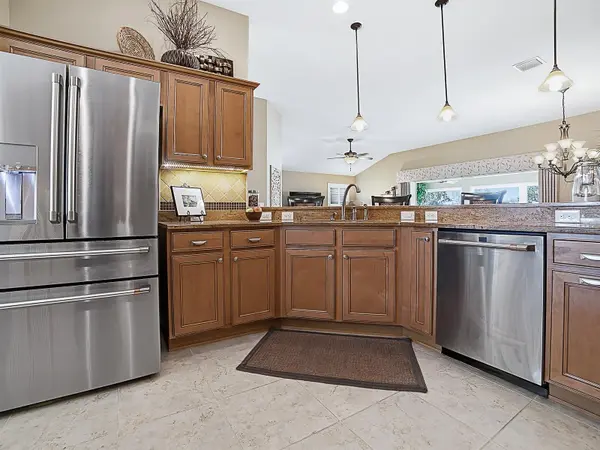
Interior Features Ceiling Fans(s), High Ceilings, Open Floorplan, Split Bedroom, Stone Counters, Tray Ceiling(s), Walk-In Closet(s), Window Treatments
Heating Natural Gas
Cooling Central Air, Mini-Split Unit(s), Attic Fan
Flooring Ceramic Tile, Hardwood
Furnishings Turnkey
Fireplace false
Appliance Dishwasher, Disposal, Dryer, Microwave, Refrigerator, Washer, Water Filtration System
Laundry Gas Dryer Hookup, Inside, Washer Hookup
Exterior
Exterior Feature Fire Pit
Parking Features Driveway, Garage Door Opener, Golf Cart Garage, Ground Level
Garage Spaces 3.0
Community Features Community Mailbox, Deed Restrictions, Dog Park, Gated Community - No Guard, Golf Carts OK, Golf, Pool, Tennis Court(s)
Utilities Available Cable Connected, Electricity Connected, Natural Gas Connected, Sewer Connected, Sprinkler Meter, Water Connected
View Y/N No
Water Access No
View Golf Course
Roof Type Shingle
Porch Rear Porch
Attached Garage true
Exposure North
Garage true
Private Pool No
Building
Lot Description Cul-De-Sac, Irregular Lot, Near Golf Course, On Golf Course, Paved
Entry Level One
Foundation Slab
Lot Size Range 1/4 to less than 1/2
Sewer Public Sewer
Water Public
Architectural Style Traditional
Structure Type Block,Stucco
New Construction false
Others
Pets Allowed Cats OK, Dogs OK
Senior Community Yes
Ownership Fee Simple
Acceptable Financing Cash, Conventional
Listing Terms Cash, Conventional
Num of Pet 2
Special Listing Condition None
Virtual Tour https://www.propertypanorama.com/instaview/stellar/G5118444

Learn More About LPT Realty
Sales Executive License ID: SL3522272