



4 Beds
3 Baths
2,644 SqFt
4 Beds
3 Baths
2,644 SqFt
Open House
Sun Oct 04, 1:00pm - 3:00pm
Key Details
Property Type Single Family Home
Sub Type Single Family Residence
Listing Status Active
Purchase Type For Sale
Square Footage 2,644 sqft
Price per Sqft $198
Subdivision Bent Tree
MLS Listing ID TB8553980
Bedrooms 4
Full Baths 3
HOA Fees $31/mo
HOA Y/N Yes
Annual Recurring Fee 375.0
Year Built 1993
Annual Tax Amount $3,100
Lot Size 0.360 Acres
Acres 0.36
Lot Dimensions 75x125
Property Sub-Type Single Family Residence
Source Stellar MLS
Property Description
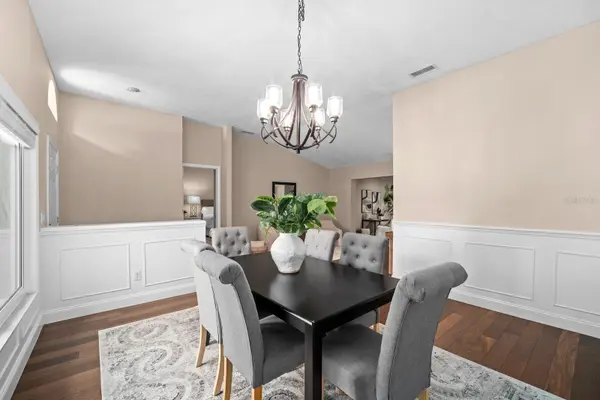
Inside, 2,644 square feet spans 4 bedrooms and 3 full baths, with travertine and hardwood floors throughout and freshly painted interiors. The recently refreshed kitchen features crisp white cabinetry, granite counters, and a full suite of stainless appliances. The oversized primary suite includes a separate sitting room and a show stopping updated primary bath with a curbless shower, freestanding soaker tub, and sparkling quartz split vanities. Secondary bathrooms were beautifully updated in 2026.
The three-way split floor plan sets the bedrooms apart in separate wings, creating a private guest wing or space for a private office. Out back, the oversized porch has room for both dining and a separate seating area, and the large backyard offers space for a pool, a garden, or entertaining.
Home has all the little extras you might hope for including a water softener. Major systems include a new AC in 2024 with a 10-year warranty, a new water heater in 2026, and a 2013 Roof. Centrally located to sought-after schools and quick access to SR 60, I-4, and I-75 keeps commutes to Tampa and Lakeland simple.
Location
State FL
County Hillsborough
Community Bent Tree
Area 33594 - Valrico
Zoning RSC-6
Rooms
Other Rooms Family Room, Formal Dining Room Separate, Inside Utility
Interior
Interior Features High Ceilings, Kitchen/Family Room Combo, Primary Bedroom Main Floor, Stone Counters, Walk-In Closet(s), Window Treatments
Heating Electric
Cooling Central Air
Flooring Travertine, Wood
Furnishings Unfurnished
Fireplace false
Appliance Dishwasher, Disposal, Microwave, Range, Refrigerator, Water Softener
Laundry Inside, Laundry Room
Exterior
Exterior Feature Sidewalk
Garage Spaces 3.0
Fence Wood
Utilities Available Electricity Available
View Y/N No
Water Access No
Roof Type Shingle
Porch Covered, Rear Porch, Screened
Attached Garage true
Exposure South
Garage true
Private Pool No
Building
Lot Description Oversized Lot, Sidewalk, Paved
Entry Level One
Foundation Slab
Lot Size Range 1/4 to less than 1/2
Sewer Septic Tank
Water Public
Architectural Style Contemporary
Structure Type Block
New Construction false
Schools
Elementary Schools Buckhorn-Hb
Middle Schools Mulrennan-Hb
High Schools Durant-Hb
Others
Pets Allowed Yes
Senior Community No
Ownership Fee Simple
Monthly Total Fees $31
Acceptable Financing Cash, Conventional, FHA, VA Loan
Membership Fee Required Required
Listing Terms Cash, Conventional, FHA, VA Loan
Special Listing Condition None
Virtual Tour https://zillow.com/view-imx/021b0a19-8989-4598-a751-f431be37b4a2?initialViewType=pano&setAttribution=mls&utm_source=dashboard&wl=1

Learn More About LPT Realty
Sales Executive License ID: SL3522272