

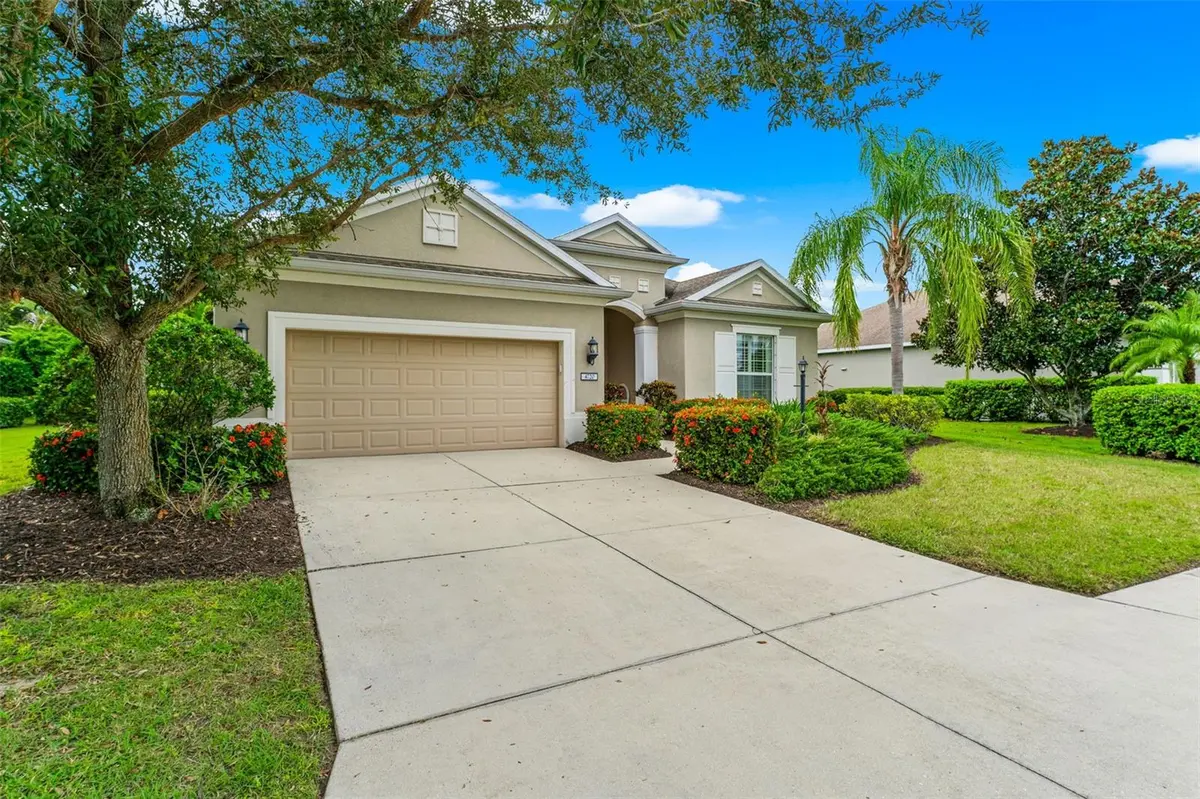
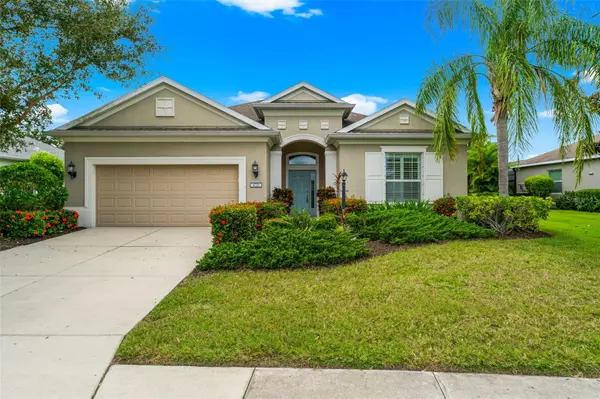
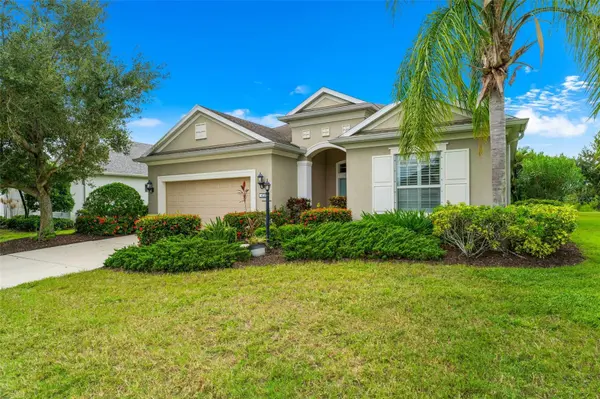
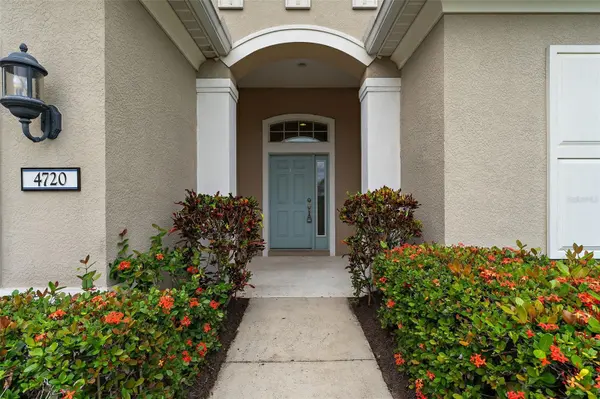

3 Beds
3 Baths
2,202 SqFt
3 Beds
3 Baths
2,202 SqFt
Key Details
Property Type Single Family Home
Sub Type Single Family Residence
Listing Status Active
Purchase Type For Sale
Square Footage 2,202 sqft
Price per Sqft $261
Subdivision Central Park Subphase G-2A & G-2B
MLS Listing ID A4707106
Bedrooms 3
Full Baths 2
Half Baths 1
Construction Status Completed
HOA Fees $1,306/qua
HOA Y/N Yes
Annual Recurring Fee 5224.0
Year Built 2013
Annual Tax Amount $8,153
Lot Size 0.330 Acres
Acres 0.33
Property Sub-Type Single Family Residence
Source Stellar MLS
Property Description
The backyard is where this home truly shines. Step outside to your own private Florida retreat featuring a saltwater pool overlooking peaceful preserve views. With no homes directly behind you, the setting feels private and serene, while the western exposure creates the perfect backdrop for enjoying beautiful Florida sunsets from your pool and outdoor living space.
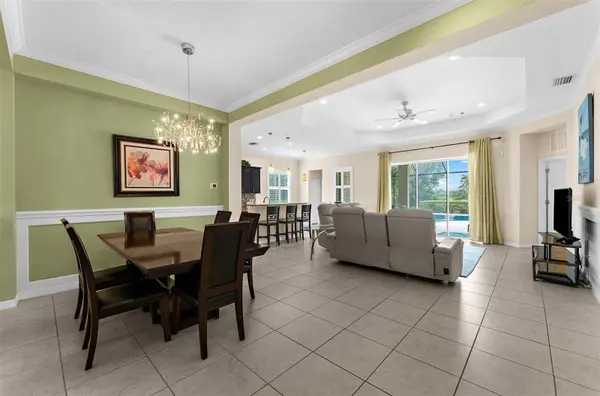
Inside, the spacious floor plan provides plenty of room for everyday living and entertaining. The den adds valuable flexible space for a home office, playroom, media room, or additional sitting area. Recent improvements include a new HVAC system in 2026 and new refrigerator in 2025 and a new microwave .
Adding even more value, the home is offered turnkey furnished, including furniture, kitchenware, cookware, dishes, small appliances, and the outdoor grill. The grill was new in 2025 and is included with the sale, creating a truly move-in-ready opportunity.
Enjoy the convenience of maintenance-free living, with lawn maintenance included, while still having your own private pool and outdoor space. Central Park residents enjoy an impressive collection of amenities, including a heated community pool and spa, fitness center, two dog parks, splash pad, playground, outdoor pavilion, tennis courts, sports fields, walking areas, social events, and more.
Located in Lakewood Ranch, you'll be close to shopping, dining, medical facilities, LECOM, highly rated schools, and everything this area has to enjoy.
Turnkey furnished, double-gated, move-in ready, and complete with a private saltwater pool, preserve views, and beautiful Florida sunsets this home brings together the features that make Lakewood Ranch living so desirable.
Location
State FL
County Manatee
Community Central Park Subphase G-2A & G-2B
Area 34211 - Bradenton/Lakewood Ranch Area
Zoning PDMU
Rooms
Other Rooms Den/Library/Office, Inside Utility
Interior
Interior Features Ceiling Fans(s), Central Vaccum, Coffered Ceiling(s), Eat-in Kitchen, High Ceilings, In Wall Pest System, Living Room/Dining Room Combo, Open Floorplan, Primary Bedroom Main Floor, Solid Surface Counters, Split Bedroom, Stone Counters, Thermostat, Walk-In Closet(s), Window Treatments
Heating Central
Cooling Central Air
Flooring Ceramic Tile, Hardwood, Laminate
Furnishings Turnkey
Fireplace false
Appliance Dishwasher, Disposal, Dryer, Microwave, Range, Refrigerator, Washer
Laundry Inside
Exterior
Exterior Feature Hurricane Shutters, Rain Gutters, Sidewalk, Tennis Court(s)
Parking Features Garage Door Opener
Garage Spaces 2.0
Pool Child Safety Fence, Gunite, Heated, In Ground, Salt Water
Community Features Association Recreation - Owned, Clubhouse, Deed Restrictions, Fitness Center, Gated Community - No Guard, Golf Carts OK, Irrigation-Reclaimed Water, Park, Playground, Pool, Sidewalks, Tennis Court(s)
Utilities Available Cable Connected, Electricity Connected, Natural Gas Connected, Sewer Connected, Sprinkler Recycled, Water Connected
Amenities Available Clubhouse, Fitness Center, Gated, Maintenance, Park, Playground, Pool, Recreation Facilities, Tennis Court(s)
View Y/N No
Water Access No
View Park/Greenbelt, Water
Roof Type Shingle
Porch Covered, Rear Porch, Screened
Attached Garage true
Exposure East
Garage true
Private Pool Yes
Building
Lot Description Oversized Lot, Paved, Private
Story 1
Entry Level One
Foundation Slab
Lot Size Range 1/4 to less than 1/2
Builder Name Neal
Sewer Public Sewer
Water Public
Architectural Style Contemporary, Ranch
Structure Type Block,Stucco
New Construction false
Construction Status Completed
Schools
Elementary Schools Gullett Elementary
Middle Schools Dr Mona Jain Middle
High Schools Lakewood Ranch High
Others
Pets Allowed Yes
HOA Fee Include Common Area Taxes,Pool,Escrow Reserves Fund,Maintenance Grounds,Management,Private Road,Recreational Facilities
Senior Community No
Ownership Fee Simple
Monthly Total Fees $435
Acceptable Financing Cash, Conventional, VA Loan
Membership Fee Required Required
Listing Terms Cash, Conventional, VA Loan
Special Listing Condition None
Virtual Tour https://www.propertypanorama.com/instaview/stellar/A4707106

Learn More About LPT Realty
Sales Executive License ID: SL3522272