





5 Beds
3 Baths
3,336 SqFt
5 Beds
3 Baths
3,336 SqFt
Key Details
Property Type Single Family Home
Sub Type Single Family Residence
Listing Status Active
Purchase Type For Sale
Square Footage 3,336 sqft
Price per Sqft $221
Subdivision Bexley South 4-4 & North 3-1 P
MLS Listing ID TB8553988
Bedrooms 5
Full Baths 3
HOA Y/N No
Year Built 2022
Annual Tax Amount $10,715
Lot Size 6,969 Sqft
Acres 0.16
Property Sub-Type Single Family Residence
Source Stellar MLS
Property Description
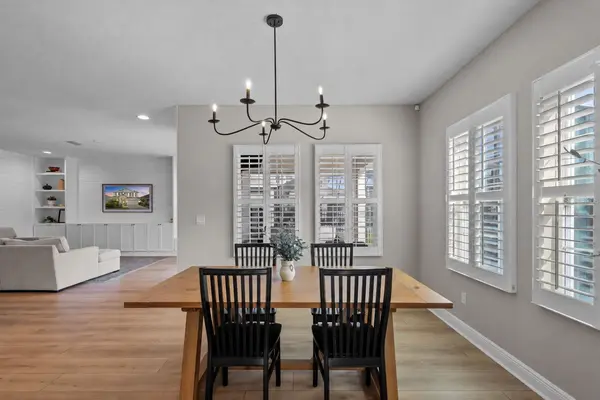
Step inside to stylish luxury vinyl plank flooring extending through nearly the entire home, complemented by plantation shutters throughout. Just off the entry, the dedicated home office has been transformed with custom built-in cabinetry and workspace, creating a polished and functional place to work from home.
Continue into the main living area, where the upgrades take center stage. The kitchen features stylish cabinetry, stone countertops, additional cabinetry, upgraded hardware and lighting, stainless steel appliances, a gas cooktop, an updated and extended backsplash, and a brick accent wall that adds warmth and character. The kitchen opens to the dining area and spacious living room, creating an open-concept layout designed for everyday living and entertaining. Custom living room built-ins, shiplap accents, designer finishes, and abundant natural light give the space the feel of a professionally designed model home.
Large sliding glass doors extend the living area outside to an expanded screened lanai with added pavers, an extended screen enclosure, and a picture-frame screen designed to maximize the peaceful pond and conservation views. The fenced backyard adds function and privacy, while the scenic backdrop creates a beautiful setting for relaxing and entertaining.
Also located on the first floor is a private guest bedroom with a nearby full bathroom and direct access to the lanai, providing a flexible setup for overnight guests and convenient outdoor access.
Upstairs, an oversized loft creates an impressive second living space with room for a media area, game room, home gym, or combination of uses. Three additional secondary bedrooms provide plenty of flexibility, including two tucked together near a shared full bathroom.
The spacious primary suite feels like its own retreat, complete with a separate sitting area positioned to take advantage of the beautiful pond and conservation views. The en-suite bathroom features dual sinks, a frameless glass shower, and a large walk-in closet. An upstairs laundry room located just outside the primary suite adds everyday convenience.
Located in the popular master-planned community of Bexley in Land O' Lakes, residents enjoy miles of trails, resort-style pools, a fitness center, parks and playgrounds, a dog park, and the on-site Twisted Sprocket Café, along with convenient access to the Suncoast Parkway, shopping, dining, and the greater Tampa Bay area. This is a rare opportunity to own a beautifully finished, move-in-ready Bexley home where the interior, floor plan, and setting are equally impressive.
Location
State FL
County Pasco
Community Bexley South 4-4 & North 3-1 P
Area 34638 - Land O Lakes
Zoning MPUD
Rooms
Other Rooms Den/Library/Office, Loft
Interior
Interior Features Kitchen/Family Room Combo, Open Floorplan, PrimaryBedroom Upstairs, Thermostat, Walk-In Closet(s), Window Treatments
Heating Central, Heat Pump
Cooling Central Air
Flooring Carpet, Luxury Vinyl, Tile
Furnishings Unfurnished
Fireplace false
Appliance Built-In Oven, Cooktop, Dishwasher, Disposal, Dryer, Microwave, Range Hood, Refrigerator, Washer
Laundry Laundry Room, Upper Level
Exterior
Exterior Feature Hurricane Shutters, Sidewalk
Parking Features Driveway, Garage Door Opener, Tandem
Garage Spaces 3.0
Fence Fenced, Other
Community Features Clubhouse, Community Mailbox, Deed Restrictions, Dog Park, Fitness Center, Golf Carts OK, Irrigation-Reclaimed Water, Park, Playground, Pool, Restaurant, Sidewalks, Street Lights
Utilities Available Cable Connected, Electricity Connected, Natural Gas Connected, Sewer Connected, Sprinkler Recycled, Underground Utilities, Water Connected
Amenities Available Clubhouse, Fence Restrictions, Fitness Center, Park, Playground, Pool, Recreation Facilities, Trail(s)
View Y/N Yes
Water Access No
View Trees/Woods, Water
Roof Type Shingle
Porch Rear Porch, Screened
Attached Garage true
Exposure West
Garage true
Private Pool No
Building
Lot Description Conservation Area, Sidewalk
Story 2
Entry Level Two
Foundation Slab
Lot Size Range 0 to less than 1/4
Builder Name Homes by West Bay
Sewer Public Sewer
Water Public
Structure Type Stucco
New Construction false
Schools
Elementary Schools Bexley Elementary School
Middle Schools Charles S. Rushe Middle-Po
High Schools Sunlake High School-Po
Others
Pets Allowed Yes
HOA Fee Include Management
Senior Community No
Ownership Fee Simple
Acceptable Financing Cash, Conventional, FHA, VA Loan
Membership Fee Required None
Listing Terms Cash, Conventional, FHA, VA Loan
Special Listing Condition None
Virtual Tour https://listings.tailormade-creatives.com/sites/rwnvlxmg/unbranded

Learn More About LPT Realty
Sales Executive License ID: SL3522272