



4 Beds
3 Baths
2,143 SqFt
4 Beds
3 Baths
2,143 SqFt
Key Details
Property Type Single Family Home
Sub Type Single Family Residence
Listing Status Active
Purchase Type For Sale
Square Footage 2,143 sqft
Price per Sqft $310
Subdivision Starkey Ranch Village 1 Ph 2B
MLS Listing ID W7889917
Bedrooms 4
Full Baths 3
HOA Fees $85/ann
HOA Y/N Yes
Annual Recurring Fee 85.0
Year Built 2016
Annual Tax Amount $8,004
Lot Size 7,405 Sqft
Acres 0.17
Property Sub-Type Single Family Residence
Source Stellar MLS
Property Description
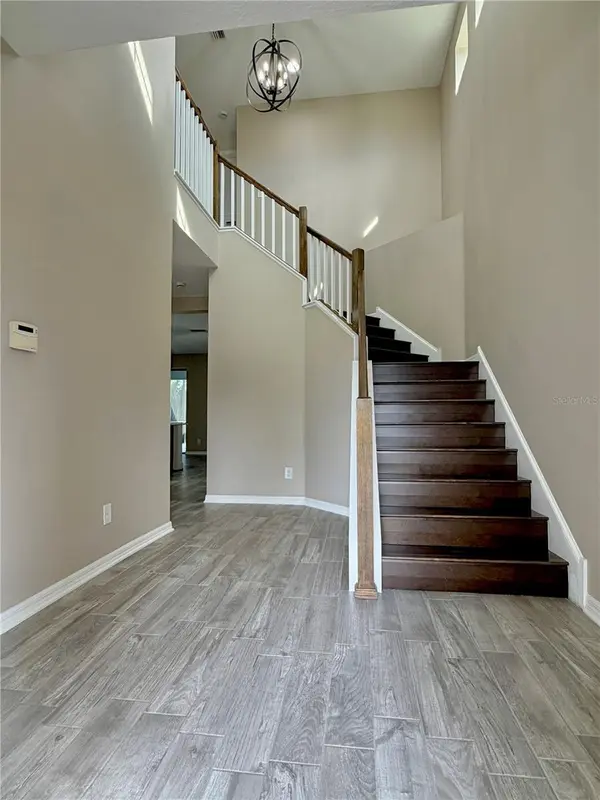
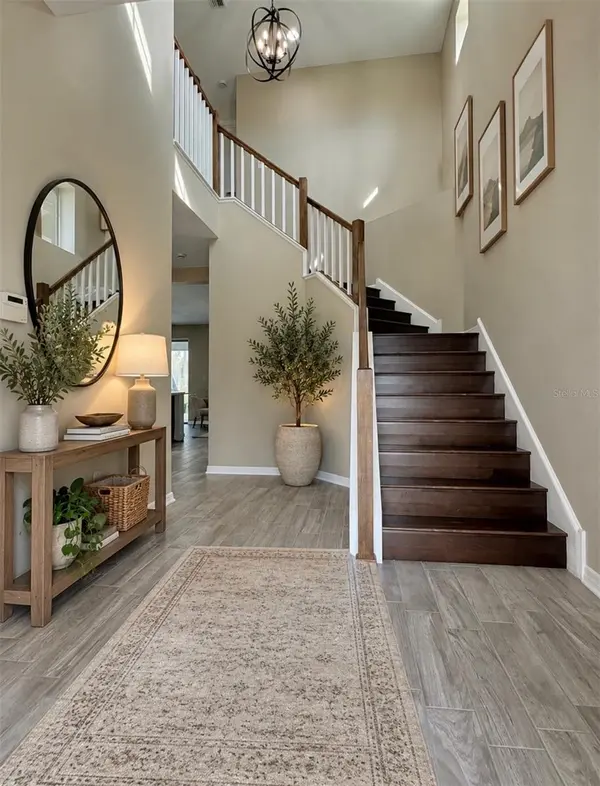
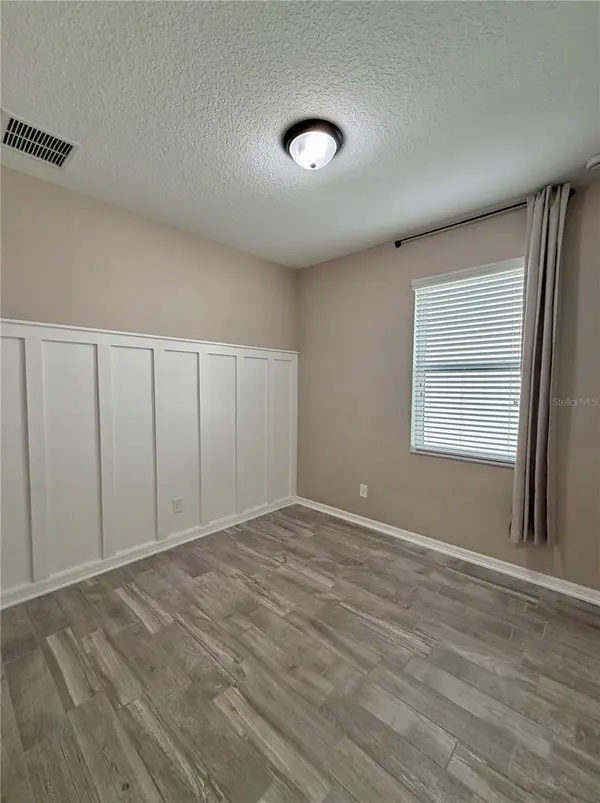
Step inside to a dramatic two-story foyer filled with natural light, newer interior paint and beautiful flooring throughout the main living areas. A first-floor bedroom and full bath provide the perfect flexible space for guests, a home office or multigenerational living.
The open concept living area flows seamlessly into the kitchen and dining space, making it ideal for everyday living and entertaining. The kitchen features newer stainless-steel appliances, generous cabinetry and ample counter space, while the main living area offers wonderful views of the backyard and pool.
Step outside to your own private Florida retreat! The expansive screened outdoor living area features a pool and spa, large covered lanai, paver decking, updated backyard landscaping and additional yard space, perfect for relaxing, entertaining or enjoying Florida living year-round.
Upstairs, the spacious primary suite features a beautiful custom accent wall, barn door and TWO walk-in closets, including an upgraded closet organization system. The ensuite bath offers dual sinks and a walk-in shower. Two additional bedrooms, another full bath and an oversized laundry room complete the second floor.
Additional highlights include newer interior and exterior paint, newer appliances, updated backyard landscaping and a 2-car garage.
Enjoy everything Starkey Ranch has to offer, including community pools, parks, playgrounds, miles of trails, dog parks and recreational amenities. Best of all, the K-8 school, sports complex and library are all less than a 5-minute walk from your front door! Conveniently located near shopping, dining, major roadways, Tampa International Airport and Florida's beautiful Gulf Coast beaches. Don't miss the opportunity to make this move-in-ready Starkey Ranch pool home yours!
Location
State FL
County Pasco
Community Starkey Ranch Village 1 Ph 2B
Area 33556 - Odessa
Zoning MPUD
Interior
Interior Features Ceiling Fans(s)
Heating Central
Cooling Central Air
Flooring Carpet, Tile
Fireplaces Type Electric
Furnishings Unfurnished
Fireplace true
Appliance Dishwasher, Disposal, Microwave, Range, Refrigerator
Laundry Inside, Upper Level
Exterior
Garage Spaces 2.0
Pool In Ground
Utilities Available Cable Available
View Y/N No
Water Access No
Roof Type Shingle
Attached Garage true
Exposure South
Garage true
Private Pool Yes
Building
Entry Level Two
Foundation Slab
Lot Size Range 0 to less than 1/4
Sewer Public Sewer
Water Public
Structure Type Block,Stucco
New Construction false
Schools
Elementary Schools Starkey Ranch K-8
Middle Schools Starkey Ranch K-8
High Schools River Ridge High-Po
Others
Pets Allowed No
Senior Community No
Ownership Fee Simple
Monthly Total Fees $7
Acceptable Financing Cash, Conventional, FHA, VA Loan
Membership Fee Required Required
Listing Terms Cash, Conventional, FHA, VA Loan
Special Listing Condition None
Virtual Tour https://www.propertypanorama.com/instaview/stellar/W7889917

Learn More About LPT Realty
Sales Executive License ID: SL3522272