




3 Beds
2 Baths
1,880 SqFt
3 Beds
2 Baths
1,880 SqFt
Open House
Sun Oct 04, 12:00pm - 2:00pm
Key Details
Property Type Single Family Home
Sub Type Single Family Residence
Listing Status Active
Purchase Type For Sale
Square Footage 1,880 sqft
Price per Sqft $164
Subdivision Spring Hill
MLS Listing ID OM733150
Bedrooms 3
Full Baths 2
HOA Y/N No
Year Built 1987
Annual Tax Amount $2,048
Lot Size 10,018 Sqft
Acres 0.23
Property Sub-Type Single Family Residence
Source Stellar MLS
Property Description
The kitchen was updated in 2019 with new cabinet fronts, epoxy countertops, ceramic tile backsplash, and stainless-steel appliances. Additional updates include a 2019 roof, new interior doors, freshly painted guest bedrooms, and newer flooring installed in 2023. The HVAC has been serviced twice a year and features a new kill switch and attic insulation. The septic system was replaced in 2019, and the washer and dryer, also new in 2019, convey with the home.
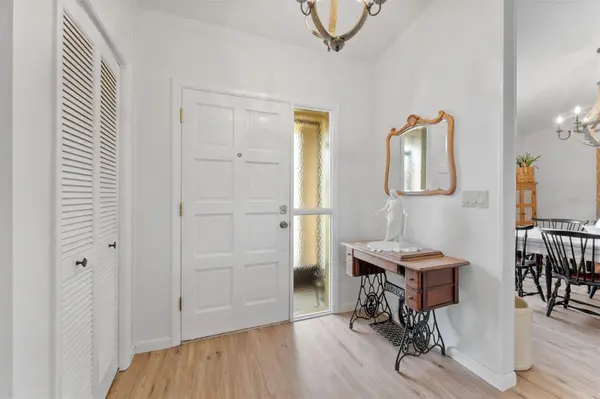
Inside, you'll appreciate the split-bedroom floor plan, vaulted great-room ceiling, crown molding, breakfast area, dining room, and dedicated laundry room with a sink. The spacious primary suite features a walk-in closet.
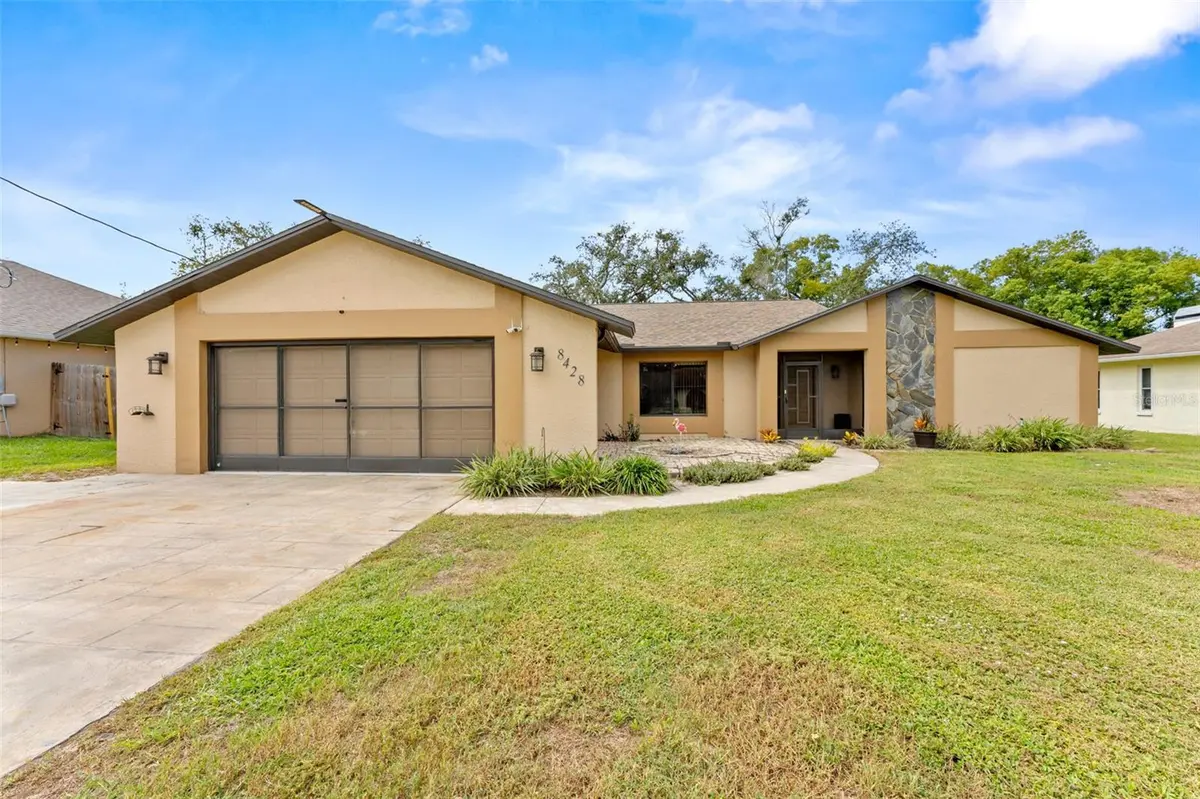
Step outside and enjoy the large, screened lanai and fenced backyard, perfect for relaxing or entertaining. The property also features a detached storage shed and a custom-built fish-cleaning station with a sink, making this backyard especially appealing to anyone who enjoys fishing and outdoor living. A whole-yard irrigation system helps keep the property looking its best, while the attached 2-car garage includes a convenient yard door.
The location is another highlight, with shopping, medical facilities, dining, parks, and recreation all nearby. Delta Woods Park is just a short walk away, Rotary Centennial Dog Park is approximately 6 minutes away, and Weeki Wachee State Park is about an 8-minute drive.
Updated, spacious, well-maintained, and conveniently located—this Spring Hill home is ready for its next owner!
Location
State FL
County Hernando
Community Spring Hill
Area 34608 - Spring Hill/Brooksville
Zoning PDP
Rooms
Other Rooms Formal Dining Room Separate
Interior
Interior Features Ceiling Fans(s), Chair Rail, Crown Molding, Eat-in Kitchen, High Ceilings, Primary Bedroom Main Floor, Solid Surface Counters, Thermostat, Vaulted Ceiling(s), Walk-In Closet(s), Window Treatments
Heating Electric
Cooling Central Air
Flooring Carpet, Luxury Vinyl
Furnishings Negotiable
Fireplace false
Appliance Electric Water Heater, Microwave, Range, Refrigerator
Laundry Electric Dryer Hookup, Inside
Exterior
Exterior Feature Rain Gutters, Storage
Parking Features Driveway, Garage Door Opener
Garage Spaces 2.0
Fence Chain Link, Fenced
Utilities Available Cable Available, Electricity Connected, Public, Sewer Connected
View Y/N No
Water Access No
Roof Type Shingle
Porch Enclosed
Attached Garage true
Exposure Northeast
Garage true
Private Pool No
Building
Lot Description Landscaped, Level, Paved
Entry Level One
Foundation Slab
Lot Size Range 0 to less than 1/4
Sewer Public Sewer
Water Public
Architectural Style Traditional
Structure Type Block
New Construction false
Schools
Elementary Schools Deltona Elementary
Middle Schools Fox Chapel Middle School
High Schools Central High School
Others
Senior Community No
Ownership Fee Simple
Acceptable Financing Cash, Conventional, FHA, VA Loan
Membership Fee Required None
Listing Terms Cash, Conventional, FHA, VA Loan
Special Listing Condition None
Virtual Tour https://www.propertypanorama.com/instaview/stellar/OM733150

Learn More About LPT Realty
Sales Executive License ID: SL3522272