

+1(630) 338-3792 rich@myrealtorrich.com
LPT Realty LPT Realty
  • Home
  • Buy
    1. All Listings
    2. Featured Listings
  • Sell
    1. Sell My Home
    2. Home Valuation
    3. Sold Listings
  • Connect
    1. Contact Us
  • Market Snapshot
  • Register
  • Sign In

107 BROOKGREEN WAY Deland, FL 32724

New

UPDATED:

$ 2,450
107 BROOKGREEN WAY Deland, FL 32724
Save
Share
Schedule a Tour
107 BROOKGREEN WAY, Deland, FL 32724
REQUEST A TOUR If you would like to see this home without being there in person, select the "Virtual Tour" option and your agent will contact you to discuss available opportunities.
In-PersonVirtual Tour
Rich Henderson

Rich Henderson

rich@myrealtorrich.com +1(630) 338-3792
$ 2,450

3 Beds

2 Baths

1,825 SqFt


Save Virtual Tour
$ 2,450
Save Virtual Tour

3 Beds

2 Baths

1,825 SqFt

Key Details

Property Type Single Family Home

Sub Type Single Family Residence

Listing Status Active

Purchase Type For Rent

Square Footage 1,825 sqft

Subdivision Victoria Hills Golf Comm / Victoria Park Inc 1 Sw

MLS Listing ID V4951585

Bedrooms 3

Full Baths 2

HOA Y/N No

Year Built 2002

Lot Size 9,147 Sqft

Acres 0.21

Lot Dimensions 53x127x86x128

Property Sub-Type Single Family Residence

Source Stellar MLS

Property Description

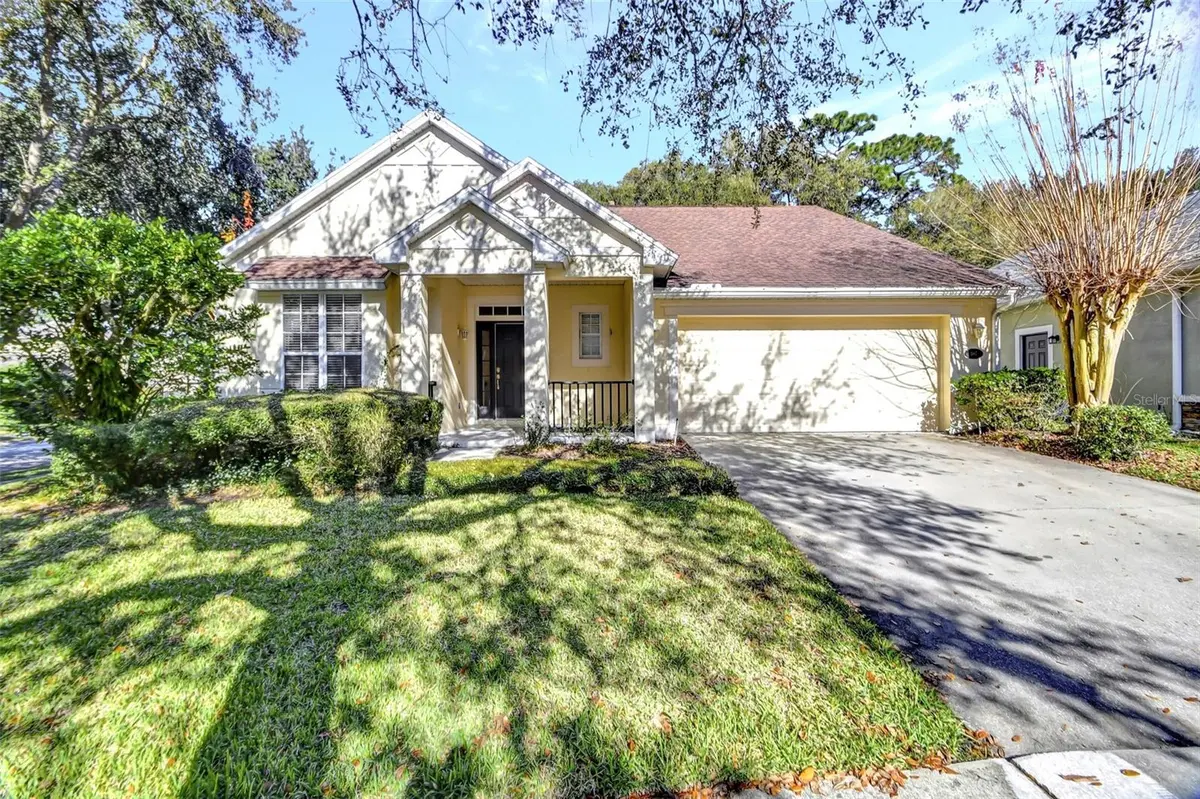
Virtually Staged. VICTORIA HILLS GOLF COMMUNITY, QUICK ACCESS TO I-4, located on a corner lot with a Greenbelt view, this ONE STORY, 3 bedroom, 2 bath home has a charming front porch to welcome you home. RENT INCLUDES WATER/SEWER, LAWN CARE, & FERTILIZER, IRRIGATION WATER, CABLE TV, HI-SPEED INTERNET, ALONG WITH HOA AMENITIES- ACCESS TO 2-POOLS, 2-FITNESS CENTERS, LIGHTED TENNIS/PICKLEBALL COURTS, SOCIAL ACTIVITIES, PLAYGROUNDS & TRAILS.! Nestled among mature oaks and the golf course this home has a NEW ROOF, NEW REFRIGERATOR/FREEZER, NEWER DISHWASHER AND NEWER AC system-2019 and features Luxury Vinyl flooring thru out, except bathrooms, giving this home a warm and welcoming feel. Step inside the foyer to be greeted by a flex room with French Doors and crown molding that can be an office or formal dining room with window seat. The gathering area has Kitchen & Casual Dining area with WINDOW SEAT that is open to the Great Room. The centerpiece of this room is a magnificent Decorative Fireplace and built in shelving. Triple sliders to SCREEN LANAI give a view of lush landscaping giving privacy to the yard. The master suite is a true retreat, boasting a spacious layout, a walk-in closet, plenty of windows allowing Natural Light to filter in & on-suite bath with NEWER WALK-IN SHOWER w/Frameless Glass, double vanity, soaking tub, linen closet and privacy lavatory. The split plan ensures privacy for all, while the ceiling fans keep the home cool and comfortable year-round. Guest Rooms have Beadboard Accent at bottom of walls and a bathroom to access thru the guest hallway. Laundry room has washer and dryer, washtub and shelf for storage. Enjoy your morning coffee on the charming front porch or unwind on the screen lanai after a long day. This corner lot gem also offers access to a range of amenities that will make you feel like you're living in a resort. Take advantage of the club house, fitness center, golf course, playground, tennis/pickleball courts and swimming pools with the convenience of walking to the golf club, where Sparrow's Restaurant awaits, and with the beauty of the surrounding landscape, this property truly offers the best of both worlds. Victoria Park features a plethora of amenities to enhance your lifestyle and is nestled between Orlando and Daytona Beach with a nostalgic downtown Mainstreet and Stetson University. 1 mile to I-4, PUBLIX, ALDI, Restaurants, TJMax, Ross & more. Village Center has Restaurants, Wine Bar, Ice Cream Shop, Bank, Hair & Nail Salons and Advent Health Medical Park with doctors, imaging center & labs. 10 mins to 3-hospitals, 20 mins to Lake Mary/Sanford, 25 mins to Daytona Beach and New Smyrna, 45 min to Orlando, 1 hour to Disney. 5 miles to Downtown Deland, voted #1 Mainstreet with events & Art Shows throughout the year, Boutiques, Antique Shops, Restaurants, Brewery, Wine Bars & Stetson University. DBCC nearby with campus in Deland and Daytona. Zoned for top rated schools.

Location

State FL

County Volusia

Community Victoria Hills Golf Comm / Victoria Park Inc 1 Sw

Area 32724 - Deland

Rooms

Other Rooms Attic, Breakfast Room Separate, Den/Library/Office, Great Room, Inside Utility

Interior

Interior Features Built-in Features, Ceiling Fans(s), Crown Molding, High Ceilings, Kitchen/Family Room Combo, Open Floorplan, Primary Bedroom Main Floor, Solid Surface Counters, Split Bedroom, Thermostat, Tray Ceiling(s), Walk-In Closet(s), Window Treatments

Heating Central, Natural Gas

Cooling Central Air

Flooring Ceramic Tile, Luxury Vinyl

Fireplaces Type Decorative, Family Room

Furnishings Unfurnished

Fireplace true

Appliance Dishwasher, Disposal, Exhaust Fan, Gas Water Heater, Microwave, Range, Refrigerator

Laundry Inside, Laundry Room

Exterior

Exterior Feature Lighting, Rain Gutters, Sidewalk

Parking Features Garage Door Opener

Garage Spaces 2.0

Pool Heated, In Ground

Community Features Association Recreation - Owned, Clubhouse, Fitness Center, Golf, Irrigation-Reclaimed Water, Park, Playground, Pool, Restaurant, Sidewalks, Tennis Court(s), Street Lights

Utilities Available BB/HS Internet Available, Cable Connected, Electricity Connected, Fire Hydrant, Natural Gas Connected, Public, Sewer Connected, Sprinkler Recycled, Underground Utilities, Water Connected

Amenities Available Cable TV, Clubhouse, Fitness Center, Park, Pickleball Court(s), Playground, Pool, Recreation Facilities, Tennis Court(s), Trail(s)

View Y/N No

Water Access No

View Garden, Park/Greenbelt

Porch Front Porch, Rear Porch, Screened

Attached Garage true

Garage true

Private Pool No

Building

Lot Description Corner Lot, City Limits, Near Golf Course, Oversized Lot, Sidewalk, Paved

Entry Level One

Sewer Public Sewer

Water Public

New Construction false

Schools

Elementary Schools Freedom Elem

Middle Schools Deland Middle

High Schools Deland High

Others

Pets Allowed No

Senior Community No

Membership Fee Required Required

Virtual Tour https://www.propertypanorama.com/instaview/stellar/V4951585

Stellar MLS
© 2026 My Florida Regional MLS DBA Stellar MLS. All Rights Reserved.
Listed by Donna Pastore COLDWELL BANKER REALTY
Schools and Properties Nearby

Learn More About LPT Realty

Rich Henderson
Rich Henderson

Sales Executive License ID: SL3522272

rich@myrealtorrich.com

+1(630) 338-3792

Name

Email*

Phone*

Message

By checking this box, I agree by electronic signature to the Electronic Disclosure Consent Agreement; to receive recurring marketing communication from Rich Henderson, including auto-dialed calls, texts, and artificial/prerecorded voice messages (message frequency varies; data rates may apply; reply "STOP" to opt-out of texts or "HELP" for assistance); and to the Terms of Service and Privacy Policy of this website. Consent not required to make a purchase. I understand that I can call to obtain direct assistance.

Thanks! I'll get back to you shortly.

Tour the Home

107 BROOKGREEN WAY

IDX information is provided exclusively for consumers’ personal, non-commercial use and that it may not be used for any purpose other than to identify prospective properties consumers may be interested in purchasing. Information deemed reliable but not guaranteed to be accurate. Listing information updated daily.

SITE MAP

      Home
      Buy
      1. All Listings
      2. Featured Listings
      Sell
      1. Sell My Home
      2. Home Valuation
      3. Sold Listings
      Connect
      1. Contact Us
      Market Snapshot
defaultdefault

LPT Realty

Rich Henderson License ID: SL3522272

+1(630) 338-3792 rich@myrealtorrich.com

Get My App

TREC Consumer Protection Notice

TREC Information About Brokerage Services

Powered by Lofty Inc. Copyright 2026. All Rights Reserved.

Terms of Service & Privacy Policy | Cookie Policy | Cookie Preferences | Property Listings | Sitemap | Accessibility