


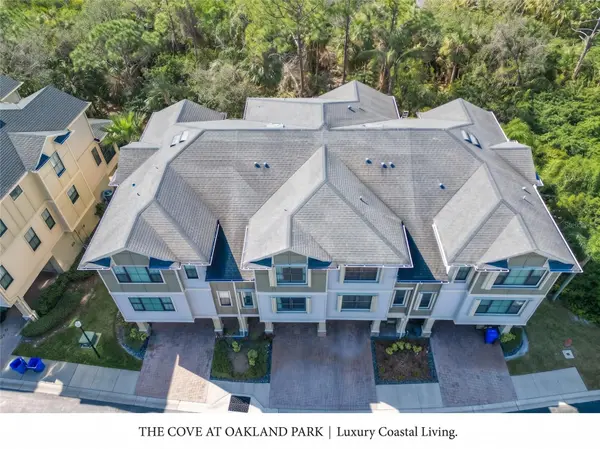

3 Beds
3 Baths
1,724 SqFt
3 Beds
3 Baths
1,724 SqFt
Key Details
Property Type Townhouse
Sub Type Townhouse
Listing Status Active
Purchase Type For Sale
Square Footage 1,724 sqft
Price per Sqft $200
Subdivision Townhomes At Pelican Pointe
MLS Listing ID TB8551845
Bedrooms 3
Full Baths 2
Half Baths 1
Construction Status Completed
HOA Fees $1,347/qua
HOA Y/N Yes
Annual Recurring Fee 5388.0
Year Built 2015
Annual Tax Amount $6,245
Lot Size 871 Sqft
Acres 0.02
Property Sub-Type Townhouse
Source Stellar MLS
Property Description
Step inside to a bright, inviting interior filled with natural light, rich WOOD FLOORING throughout the main living areas and stairs, crown molding, custom window treatments, and neutral finishes. The beautifully appointed kitchen features QUARTZ COUNTERTOPS, a center island, soft-close cabinetry, generous pantry space, and high-end stainless steel appliances, including a microwave/convection oven combination.
Upstairs, retreat to the spacious OWNER'S SUITE featuring custom window shades, a built-in wall organizer, and a large walk-in closet. The en-suite bath offers dual vanities, a relaxing garden tub, and a separate glass-enclosed shower.
A TANDEM 2-CAR GARAGE plus an additional parking pad provides plenty of parking and storage. With peaceful views from both the front and back and an impeccably maintained interior, this is the kind of home you can simply unpack and enjoy.
GATED COMMUNITY • WATER VIEWS • CONSERVATION VIEWS • 2-CAR GARAGE • MOVE-IN READY. Schedule your private showing and come see what makes this Pelican Pointe townhome special!
Location
State FL
County Hillsborough
Community Townhomes At Pelican Pointe
Area 33615 - Tampa / Town And Country
Zoning PD
Interior
Interior Features Built-in Features, Ceiling Fans(s), Eat-in Kitchen, High Ceilings, Kitchen/Family Room Combo, Open Floorplan, PrimaryBedroom Upstairs, Split Bedroom, Thermostat, Window Treatments
Heating Central
Cooling Central Air
Flooring Ceramic Tile, Hardwood, Tile
Furnishings Negotiable
Fireplace false
Appliance Dishwasher, Disposal, Dryer, Electric Water Heater, Microwave, Range, Refrigerator, Washer, Water Softener
Laundry Inside
Exterior
Exterior Feature Balcony, Hurricane Shutters, Lighting, Sidewalk, Sprinkler Metered
Parking Features Driveway, Garage Door Opener, Ground Level
Garage Spaces 2.0
Community Features Deed Restrictions, Gated Community - No Guard, Irrigation-Reclaimed Water, Pool, Sidewalks, Street Lights
Utilities Available BB/HS Internet Available, Cable Available, Electricity Connected, Public, Sewer Connected, Sprinkler Meter, Water Connected
View Y/N No
Water Access No
Roof Type Shingle
Porch Covered, Rear Porch, Screened
Attached Garage true
Exposure Northeast
Garage true
Private Pool No
Building
Lot Description Conservation Area, Flood Insurance Required
Entry Level Three Or More
Foundation Slab
Lot Size Range 0 to less than 1/4
Sewer Public Sewer
Water Public
Structure Type Block,Stucco,Frame
New Construction false
Construction Status Completed
Schools
Elementary Schools Bay Crest-Hb
Middle Schools Davidsen-Hb
High Schools Alonso-Hb
Others
Pets Allowed Number Limit, Size Limit
HOA Fee Include Pool,Escrow Reserves Fund,Maintenance Structure,Maintenance Grounds,Pest Control,Sewer,Trash,Water
Senior Community No
Pet Size Small (16-35 Lbs.)
Ownership Fee Simple
Monthly Total Fees $449
Acceptable Financing Cash, Conventional
Membership Fee Required Required
Listing Terms Cash, Conventional
Num of Pet 2
Special Listing Condition None
Virtual Tour https://www.propertypanorama.com/instaview/stellar/TB8551845

Learn More About LPT Realty
Sales Executive License ID: SL3522272