





4 Beds
3 Baths
2,449 SqFt
4 Beds
3 Baths
2,449 SqFt
Key Details
Property Type Single Family Home
Sub Type Single Family Residence
Listing Status Active
Purchase Type For Rent
Square Footage 2,449 sqft
Subdivision Oakleaf Hammock Ph Iv
MLS Listing ID A4708251
Bedrooms 4
Full Baths 2
Half Baths 1
HOA Y/N No
Year Built 2013
Lot Size 8,712 Sqft
Acres 0.2
Lot Dimensions 65x135
Property Sub-Type Single Family Residence
Source Stellar MLS
Property Description
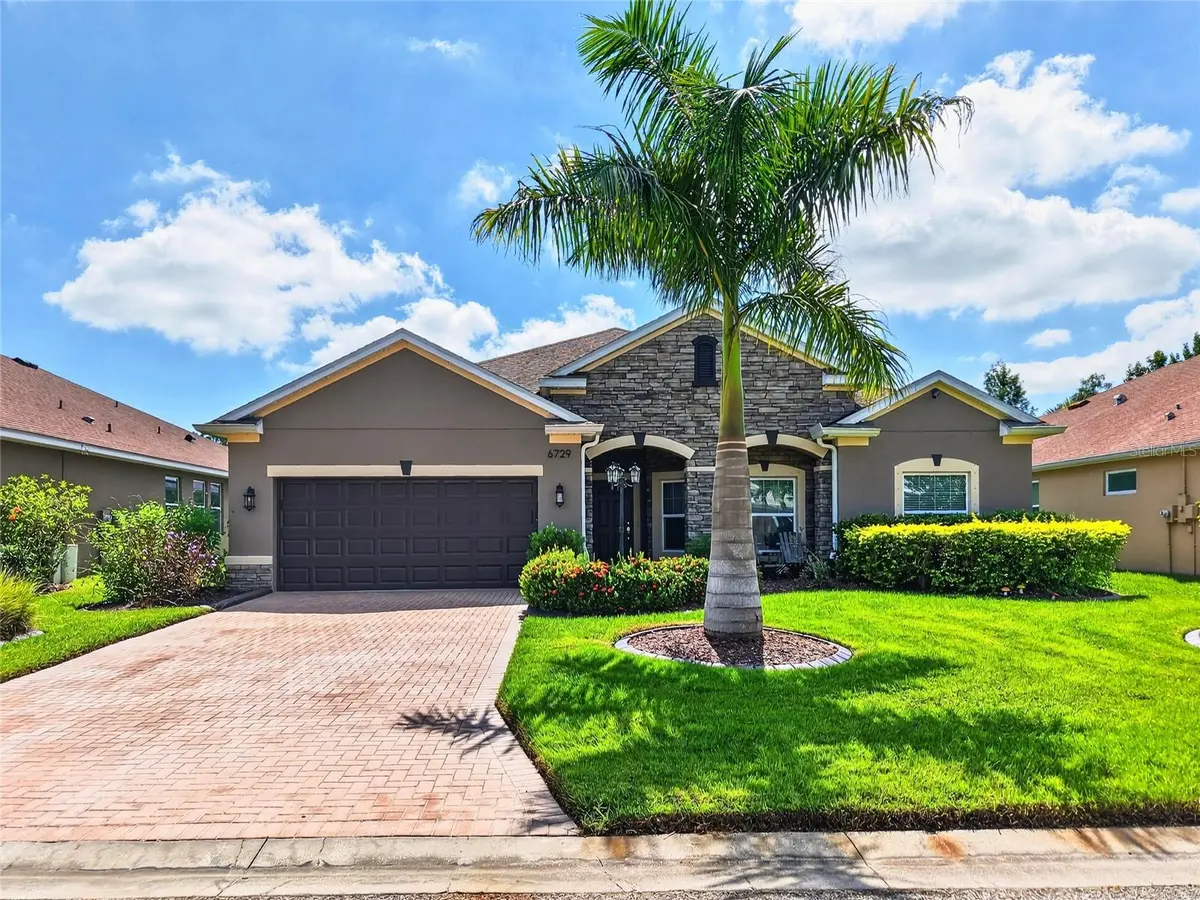
This beautiful 4-bedroom, 3-bath home in Ellenton offers that feeling, along with the space, privacy, and modern conveniences that make a home genuinely easy to live in.
Inside, the open floor plan brings the kitchen, dining, and living spaces together in a way that feels natural rather than formal. The kitchen features solid-surface countertops, while new carpet throughout gives the home a fresh, comfortable feel. There is room here for quiet mornings, busy family life, dinner with friends, or simply spreading out and having a little more room to breathe.
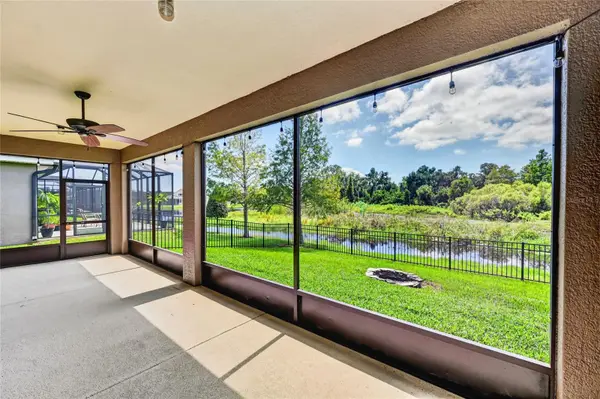
Beyond the glass doors, the screened lanai overlooks the pond and fenced backyard—a private corner for morning coffee, an afternoon with a good book, or an evening spent watching the sky change colors over the water.
And beneath the beauty of the home is an impressive layer of technology and infrastructure.
A whole-house water filtration system and water softener provide filtered, softened water throughout the house. Ethernet wiring throughout the home, connected to a dedicated server rack, makes this an exceptional choice for anyone who works from home, streams, games, or simply wants the speed and reliability of a truly connected home.
The home also features a solar inverter system that can provide credits toward the FPL electric bill. With the future addition of a whole-home battery, the system can also be configured for off-grid capability. An exterior generator input connection offers another option for backup power.
For added security, six exterior cameras and one garage camera are hard-wired into the home's network and can be connected to a surveillance system if desired.
And some of the best conveniences are the ones you don't have to think about: lawn care and pest control are included.
The location makes life here even easier. Ellenton Premium Outlets and I-75 are just minutes away, putting shopping, dining, commuting, and weekend adventures within easy reach. The Sunshine Skyway connects you to St. Petersburg and the Gulf beaches, while Sarasota, Bradenton, Tampa, Anna Maria Island, and the many restaurants, shops, parks, and waterfront destinations of the Gulf Coast are all accessible from this central location.
It is a home that gives you a little bit of everything: water beyond the backyard, room inside, technology behind the walls, and Florida waiting just outside the door.
Location
State FL
County Manatee
Community Oakleaf Hammock Ph Iv
Area 34222 - Ellenton
Direction E
Rooms
Other Rooms Formal Dining Room Separate, Inside Utility
Interior
Interior Features Ceiling Fans(s), Eat-in Kitchen, Kitchen/Family Room Combo, Open Floorplan, Stone Counters, Tray Ceiling(s), Walk-In Closet(s)
Heating Central, Electric
Cooling Central Air
Flooring Ceramic Tile
Furnishings Unfurnished
Fireplace false
Appliance Dishwasher, Disposal, Microwave, Range
Laundry Inside
Exterior
Parking Features Tandem
Garage Spaces 3.0
View Y/N Yes
Water Access No
Porch Covered, Deck, Patio, Porch, Screened
Attached Garage true
Exposure North
Garage true
Private Pool No
Building
Lot Description Paved
Entry Level One
Builder Name Ryland
Water Public
New Construction false
Schools
Elementary Schools Virgil Mills Elementary
Middle Schools Buffalo Creek Middle
High Schools Palmetto High
Others
Pets Allowed Cats OK, Dogs OK, Yes
Senior Community No
Pet Size Large (61-100 Lbs.)
Membership Fee Required None
Num of Pet 2

Learn More About LPT Realty
Sales Executive License ID: SL3522272