





4 Beds
3 Baths
1,719 SqFt
4 Beds
3 Baths
1,719 SqFt
Key Details
Property Type Multi-Family, Duplex
Sub Type Duplex
Listing Status Active
Purchase Type For Sale
Square Footage 1,719 sqft
Price per Sqft $218
Subdivision Bridgeport Heights Resub
MLS Listing ID V4951599
Bedrooms 4
HOA Y/N No
Year Built 1948
Annual Tax Amount $4,166
Lot Size 6,534 Sqft
Acres 0.15
Lot Dimensions 50x130
Property Sub-Type Duplex
Source Stellar MLS
Property Description
The two-bedroom, one-bath unit includes tile flooring in the main living areas and kitchen, with carpeting in the bedrooms. A separate living room opens into a family room and dining area, providing more than one space for seating and gathering. The kitchen includes a breakfast bar pass-through that keeps it connected to the living space, while the bathroom includes pink wall tile, built-in shelving, and a tub/shower combination.
The one-bedroom, one-bath unit offers an open living area and eat-in kitchen with tile flooring, recessed lighting, and natural light. A curved island provides seating, complemented by two-tone cabinetry, open shelving, a stainless steel range, and a dishwasher. The bedroom includes multiple windows and a closet, while the bathroom includes white subway tile, a mosaic accent border, and a tub/shower combination.
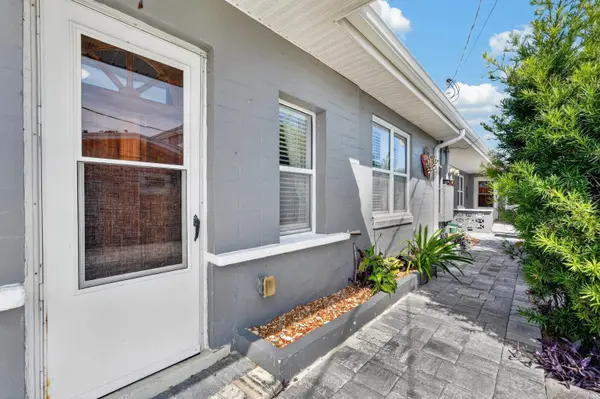
An additional room beside the garage includes its own bathroom and exterior entrance, adding flexibility to the property's layout. The garage provides space for parking and storage, with pegboard organization for tools and projects. Separate entrances and different unit sizes give investors options to evaluate based on their ownership and rental goals.
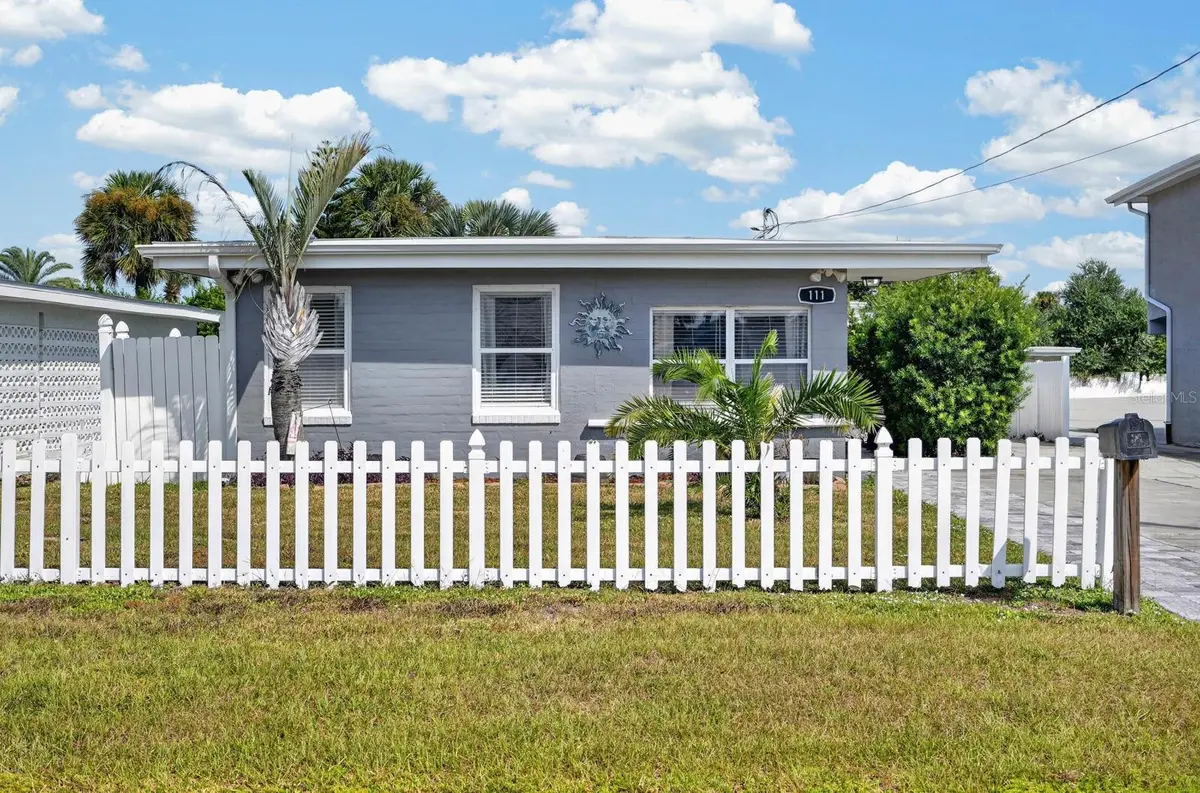
Outside, a private paved patio with a decorative breeze-block wall and privacy fencing provides space for outdoor seating. An additional stone patio opens to a lawn bordered by palms and banana plants. An outdoor shower offers a convenient place to rinse off after a beach day. With beach proximity, outdoor space, and on-site parking, this property brings together amenities worth considering for your next investment. Schedule a private tour today.
Location
State FL
County Volusia
Community Bridgeport Heights Resub
Area 32118 - Daytona Beach/Holly Hill
Zoning MFR
Interior
Interior Features Ceiling Fans(s), Primary Bedroom Main Floor
Heating Central
Cooling Central Air
Fireplace false
Laundry Inside
Exterior
Exterior Feature Other
Utilities Available Electricity Connected, Sewer Connected, Water Connected
View Y/N No
Water Access No
Roof Type Other
Garage false
Private Pool No
Building
Entry Level One
Foundation Slab
Lot Size Range 0 to less than 1/4
Sewer Public Sewer
Water Public
Structure Type Stucco
New Construction false
Schools
Elementary Schools R.J. Longstreet Elem
Middle Schools Campbell Middle
High Schools Mainland High School
Others
Pets Allowed Yes
Senior Community No
Ownership Fee Simple
Acceptable Financing Cash, Conventional, FHA, VA Loan
Listing Terms Cash, Conventional, FHA, VA Loan
Special Listing Condition None
Virtual Tour https://www.zillow.com/view-imx/7391e00a-ef48-4154-9e93-6ade4fe4b053?setAttribution=mls&wl=true&initialViewType=pano&utm_source=dashboard

Learn More About LPT Realty
Sales Executive License ID: SL3522272