




2 Beds
2 Baths
1,147 SqFt
2 Beds
2 Baths
1,147 SqFt
Key Details
Property Type Condo
Sub Type Condominium
Listing Status Active
Purchase Type For Sale
Square Footage 1,147 sqft
Price per Sqft $196
Subdivision Westwood Condominium 2
MLS Listing ID O6445479
Bedrooms 2
Full Baths 2
HOA Fees $450/mo
HOA Y/N Yes
Annual Recurring Fee 5400.0
Year Built 2017
Annual Tax Amount $2,483
Lot Size 1,306 Sqft
Acres 0.03
Property Sub-Type Condominium
Source Stellar MLS
Property Description
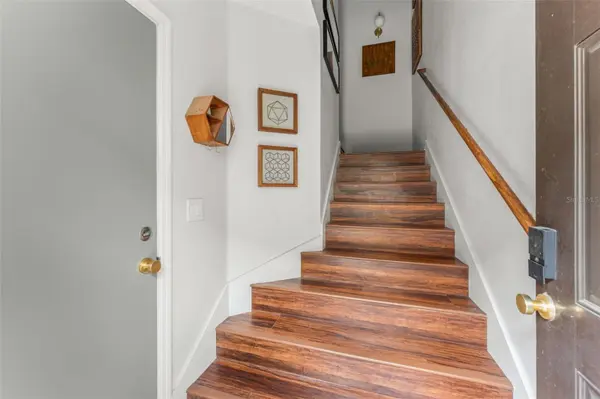
Welcome to this inviting 2-bedroom, 2-bathroom condo in the Westwood Condominium community of Orlando, offering approximately 1,147 square feet of thoughtfully arranged living space. The first level features an attached garage, while the main living areas are located upstairs, creating added separation between parking and the residential spaces.
The second floor opens to a bright, open-concept living and dining area that connects easily with the kitchen, creating a comfortable setting for everyday living and entertaining. The kitchen features stainless steel appliances and ample cabinetry, while large windows bring natural light into the main gathering spaces. The layout provides plenty of room for dining, relaxing, and a dedicated workspace.
Both bedrooms feature updated flooring, built-in shelving in the closets, and easy access to the home's two updated bathrooms. The laundry area is conveniently located within the home and includes cabinets for additional storage, along with a front-load washer and dryer. The thoughtful updates throughout provide both functionality and modern appeal.
Outside, there is additional space to relax and enjoy the Florida weather. The Westwood Condominium community features a playground, park areas, gated access, and maintained common areas.
Conveniently situated in Orlando, the community offers access to everyday shopping, dining, recreation, and major roadways. Barnett Park is also nearby, providing additional opportunities for outdoor recreation. With its open living spaces, updated features, attached garage, and community amenities, this condo offers a practical layout with comfortable living and convenient Central Florida access.
Location
State FL
County Orange
Community Westwood Condominium 2
Area 32808 - Orlando/Pine Hills
Interior
Interior Features Ceiling Fans(s), Eat-in Kitchen, Open Floorplan, PrimaryBedroom Upstairs, Split Bedroom, Walk-In Closet(s)
Heating Central
Cooling Central Air
Flooring Laminate, Tile
Furnishings Unfurnished
Fireplace false
Appliance Dishwasher, Dryer, Microwave, Range, Refrigerator, Washer
Laundry Inside, Laundry Room
Exterior
Exterior Feature Garden, Rain Gutters, Sidewalk
Parking Features Driveway, Garage Door Opener
Garage Spaces 1.0
Community Features Deed Restrictions, Playground, Sidewalks
Utilities Available Electricity Connected
View Y/N No
Water Access No
View Garden, Trees/Woods
Roof Type Shingle
Attached Garage true
Exposure West
Garage true
Private Pool No
Building
Lot Description Landscaped, Sidewalk, Paved
Story 2
Entry Level Two
Foundation Slab
Lot Size Range 0 to less than 1/4
Sewer Public Sewer
Water Public
Unit Floor 1
Structure Type Block,Concrete,Stucco
New Construction false
Schools
Elementary Schools Killarney Elem
Middle Schools College Park Middle
High Schools Edgewater High
Others
Pets Allowed Yes
HOA Fee Include Maintenance Structure,Maintenance Grounds
Senior Community No
Ownership Condominium
Monthly Total Fees $450
Acceptable Financing Cash, Conventional, FHA, Other, VA Loan
Membership Fee Required Required
Listing Terms Cash, Conventional, FHA, Other, VA Loan
Special Listing Condition None
Virtual Tour https://www.zillow.com/view-imx/72ffb4fe-b8b3-47ca-bf37-fca197fd6d03?wl=true&setAttribution=mls&initialViewType=pano

Learn More About LPT Realty
Sales Executive License ID: SL3522272