




4 Beds
2 Baths
1,830 SqFt
4 Beds
2 Baths
1,830 SqFt
Key Details
Property Type Single Family Home
Sub Type Single Family Residence
Listing Status Active
Purchase Type For Sale
Square Footage 1,830 sqft
Price per Sqft $196
Subdivision Villages At Harmony Ph 1C-2
MLS Listing ID S5158724
Bedrooms 4
Full Baths 2
HOA Fees $133/qua
HOA Y/N Yes
Annual Recurring Fee 532.0
Year Built 2022
Annual Tax Amount $6,619
Lot Size 8,276 Sqft
Acres 0.19
Property Sub-Type Single Family Residence
Source Stellar MLS
Property Description
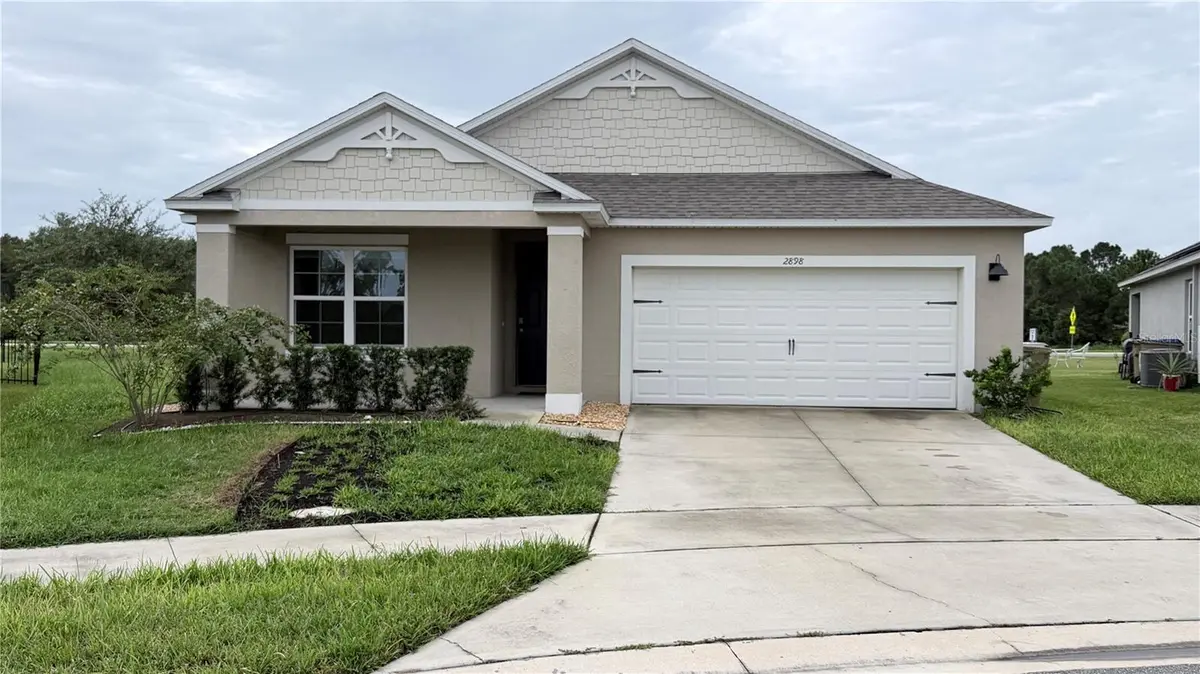
A True Masterpiece Awaits 4 Bedrooms | 2 Full Baths | Freshly Painted
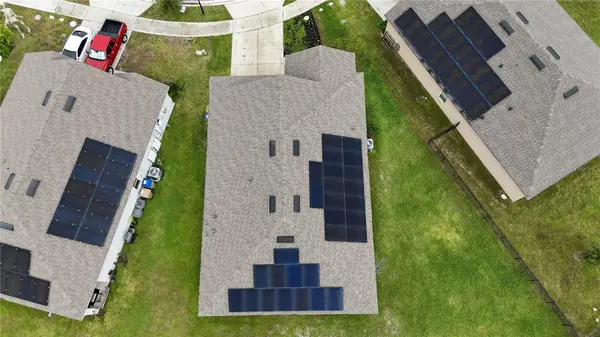
Discover modern comfort in the highly sought-after Wiregrass community. This 2022 home looks and feels brand new, with fresh interior paint and move-in ready condition—ready for you to create lasting memories.
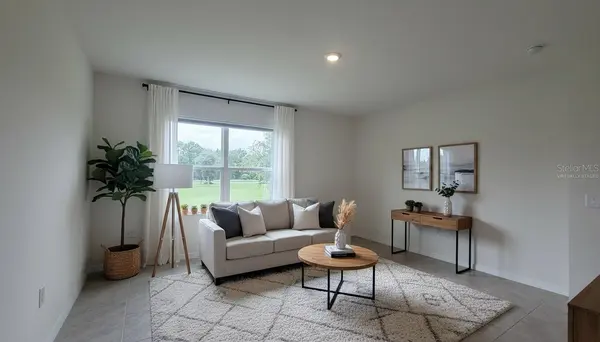
Bright, Open Living Designed for Real Life Enjoy an airy open-concept layout with a true split-bedroom floor plan that floods every room with natural light. Perfect for relaxed family living or effortless entertaining.
Chef's Dream Kitchen
• Solid wood cabinetry
• Premium granite countertops
• Upgraded stainless steel appliances
• Expansive center island with seating for gathering
• Ample walk-in pantry storage
The kitchen opens beautifully to the dining and living areas, featuring durable tile flooring, stylish modern pendant lighting, and wide-open views. Entertaining has never been easier.
Smart Ownership Advantage low HOA means you keep more of your money every month.
This Is the One You've Been Waiting For This is not just another house in Harmony West—it's the standout opportunity in the neighborhood. A 2022-built home that looks and feels brand new, priced significantly below both appraisal and the competition, with the exact floor plan and upgrades buyers are searching for.
Don't wait. Homes like this don't last. Schedule your private showing today.
Buyer is responsible for their own due diligence, including but not limited to verifying HOA information, community rules, square footage, lot size, room dimensions, and taxes. *Some Photos have been Virtually Staged*
Location
State FL
County Osceola
Community Villages At Harmony Ph 1C-2
Area 34773 - St Cloud (Harmony)
Zoning 031
Interior
Interior Features High Ceilings
Heating Central
Cooling Central Air
Flooring Carpet, Ceramic Tile
Furnishings Unfurnished
Fireplace false
Appliance Dishwasher, Microwave, Range, Refrigerator
Laundry Inside
Exterior
Exterior Feature None
Garage Spaces 2.0
Utilities Available Cable Available
View Y/N No
Water Access No
Roof Type Shingle
Attached Garage true
Exposure West
Garage true
Private Pool No
Building
Story 1
Entry Level One
Foundation Slab
Lot Size Range 0 to less than 1/4
Sewer Public Sewer
Water Public
Structure Type Block,Stucco
New Construction false
Others
Pets Allowed Cats OK, Dogs OK
Senior Community No
Ownership Fee Simple
Monthly Total Fees $44
Acceptable Financing Cash, Conventional, VA Loan
Membership Fee Required Required
Listing Terms Cash, Conventional, VA Loan
Special Listing Condition None
Virtual Tour https://www.propertypanorama.com/instaview/stellar/S5158724

Learn More About LPT Realty
Sales Executive License ID: SL3522272