




3 Beds
2 Baths
1,880 SqFt
3 Beds
2 Baths
1,880 SqFt
Key Details
Property Type Single Family Home
Sub Type Single Family Residence
Listing Status Active Under Contract
Purchase Type For Sale
Square Footage 1,880 sqft
Price per Sqft $194
Subdivision Royal Highlands
MLS Listing ID TB8554025
Bedrooms 3
Full Baths 2
HOA Y/N No
Year Built 2005
Annual Tax Amount $3,777
Lot Size 0.460 Acres
Acres 0.46
Lot Dimensions 100x200
Property Sub-Type Single Family Residence
Source Stellar MLS
Property Description
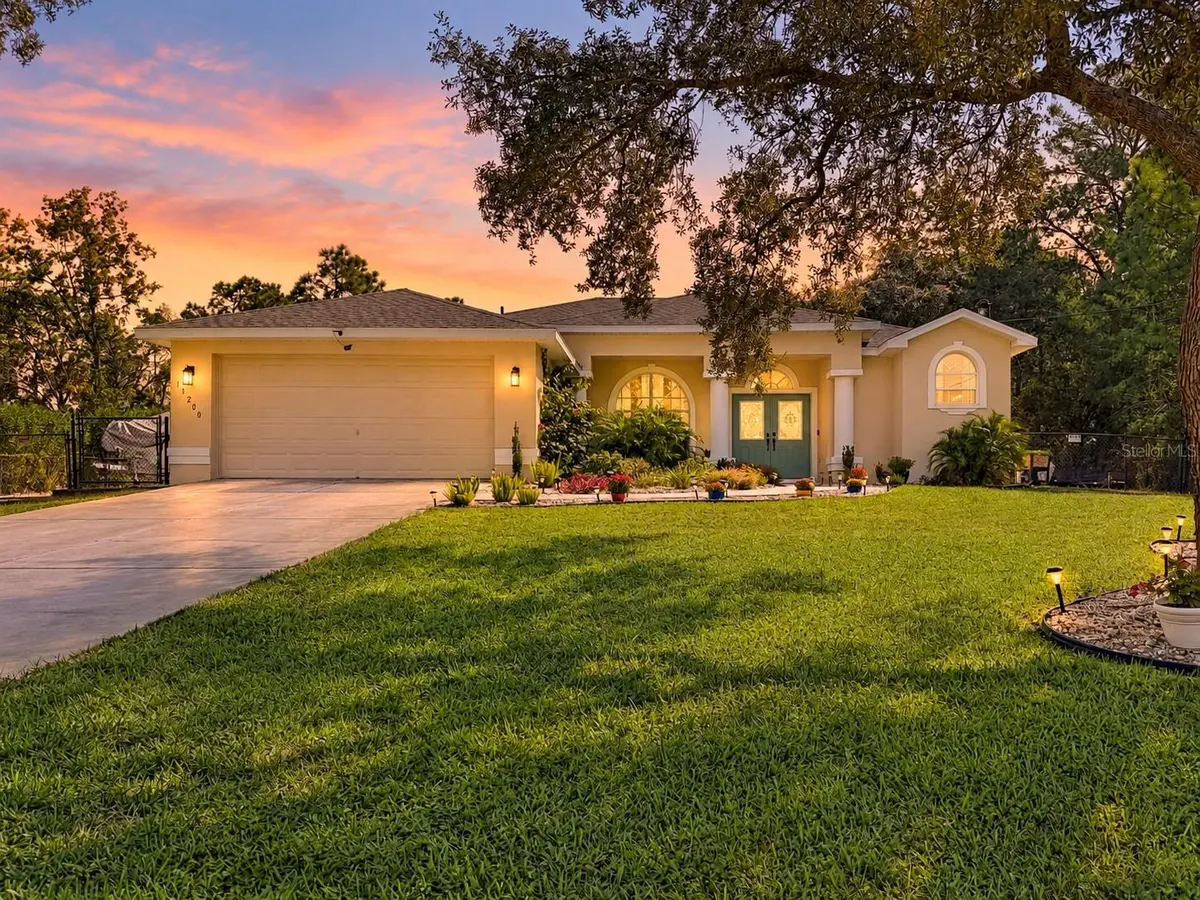
Double front doors welcome you into the formal living and dining areas, offering a comfortable setting for conversation, celebrations, and meals with friends. From there, the layout moves into the eat-in kitchen and separate family room, creating an inviting space for your everyday routine. Stainless steel appliances, a pantry, and room for a kitchen table make it easy to enjoy a quick breakfast before starting the day, while the family room gives you space to settle in for movie nights or relaxed evenings at home.
The split bedroom design separates the primary suite from the secondary bedrooms for added privacy. Two walk-in closets, dual sinks, and a walk-in shower complete the primary retreat, while the additional bedrooms offer flexibility for guests, an office, or hobbies.
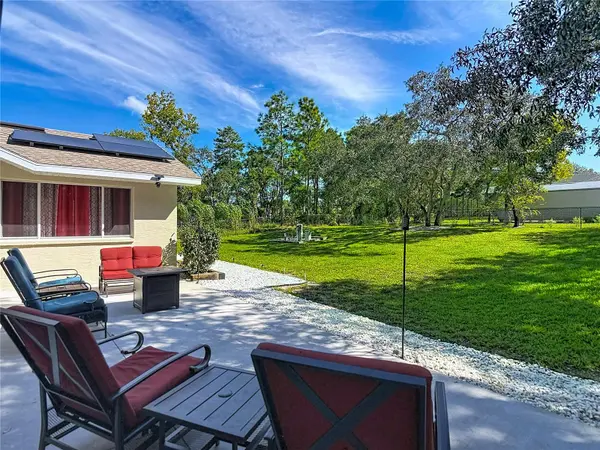
Take the gathering outdoors to the screened lanai, where there's room to dine, lounge, and enjoy the Florida breeze with fewer bugs. Overlooking the fenced backyard, this outdoor living space makes an easy spot for morning coffee or unwinding at the end of the day. The generous yard offers room for gardening and outdoor activities, with established landscaping and a full-yard sprinkler system. Gravel parking areas along the sides of the home provide additional space for a boat, camper, or recreational equipment, keeping your next adventure close at hand. An interior laundry room, water softener, and two-car garage add everyday convenience.
Spend your weekends kayaking the Weeki Wachee River, exploring local parks, or heading toward the coast for boating, fishing, and waterfront dining. Shopping, restaurants, and everyday conveniences along US Highway 19 keep daily errands easy, giving you a spacious place to come home to with plenty to enjoy beyond your front door.
This home combines flexible living spaces, fresh updates, and solar savings with room to enjoy life outdoors!
Location
State FL
County Hernando
Community Royal Highlands
Area 34614 - Brooksville/Weeki Wachee
Zoning RES
Interior
Interior Features Ceiling Fans(s), Eat-in Kitchen, High Ceilings, Open Floorplan, Primary Bedroom Main Floor, Split Bedroom
Heating Central
Cooling Central Air
Flooring Luxury Vinyl
Furnishings Unfurnished
Fireplace false
Appliance Dishwasher, Disposal, Microwave, Range, Refrigerator
Laundry Inside, Laundry Room
Exterior
Garage Spaces 2.0
Fence Fenced
Utilities Available Electricity Connected
View Y/N No
Water Access No
Roof Type Shingle
Attached Garage true
Exposure West
Garage true
Private Pool No
Building
Story 1
Entry Level One
Foundation Slab
Lot Size Range 1/4 to less than 1/2
Sewer Septic Tank
Water Well
Structure Type Block,Stucco
New Construction false
Schools
Elementary Schools Winding Waters K8
Middle Schools Fox Chapel Middle School
High Schools Weeki Wachee High School
Others
Pets Allowed Yes
Senior Community No
Ownership Fee Simple
Acceptable Financing Cash, Conventional, FHA, VA Loan
Listing Terms Cash, Conventional, FHA, VA Loan
Special Listing Condition None
Virtual Tour https://nodalview.com/s/0Ws5BfLvPAtfiNazMApM53

Learn More About LPT Realty
Sales Executive License ID: SL3522272